The residences
Twelve types, thirteen stacks,
thirty-five identical storeys
Rebuilt from the developer’s own unit distribution chart and the twelve floor plans, then checked against GuocoLand’s post-launch figures.
The stack map
Which type is where
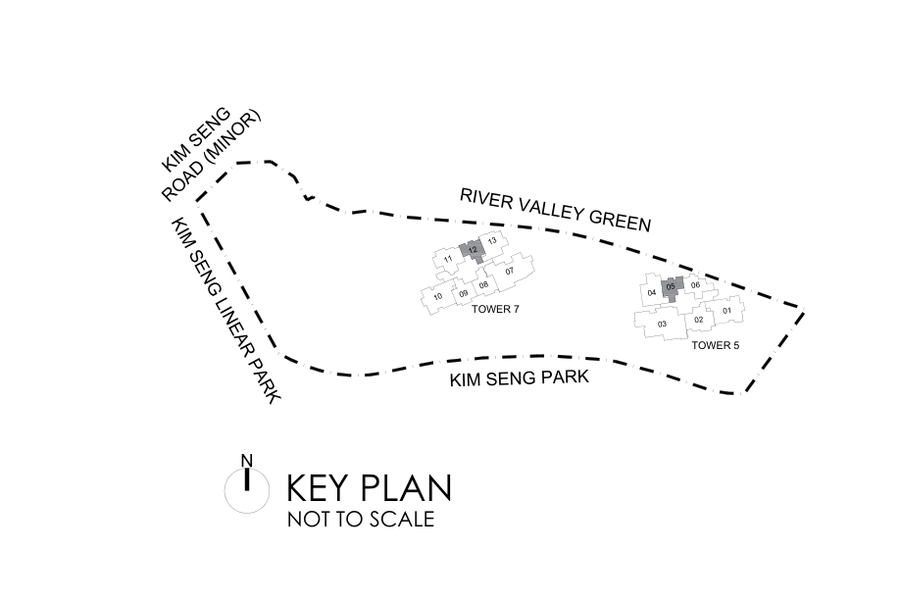
The developer’s distribution chart is thirty-five identical rows, which is itself the finding: the tower does not change as it rises. So the useful drawing is one storey wide. Read it as a plan — Tower 7 sits nearer the station, Tower 5 nearer the river bend.
Tower 7 · 245 homes
Tower 5 · 210 homes
Every type
The full schedule
| Type | Bedrooms | sq m | sq ft | Balcony sq m | Where | Homes |
|---|---|---|---|---|---|---|
| B1 | 2 Bedroom | 50 | 538 | 3 | Tower 5 · stack 05*, Tower 7 · stack 12 | 70 |
| B2 | 2 Bedroom | 60 | 646 | 3 | Tower 5 · stack 06 | 35 |
| B3 | 2 Bedroom | 63 | 678 | 5 | Tower 7 · stack 09 | 35 |
| B4 | 2 Bedroom | 64 | 689 | 5 | Tower 7 · stack 08 | 35 |
| C1 | 3 Bedroom | 74 | 797 | 5 | Tower 7 · stack 13 | 35 |
| C2 | 3 Bedroom | 77 | 829 | 5 | Tower 7 · stack 11 | 35 |
| C3 | 3 Bedroom | 83 | 893 | 5 | Tower 5 · stack 02 | 35 |
| C4 | 3 Bedroom | 84 | 904 | 8 | Tower 5 · stack 04 | 35 |
| C5 | 3 Bedroom | 102 | 1,098 | 9 | Tower 7 · stack 10 | 35 |
| C6 | 3 Bedroom | 103 | 1,109 | 9 | Tower 5 · stack 01 | 35 |
| D1 | 4 Bedroom · private lift | 136 | 1,464 | 12 | Tower 7 · stack 07 | 35 |
| D2 | 4 Bedroom · private lift | 170 | 1,830 | 12 | Tower 5 · stack 03 | 35 |
* mirror image. Areas include the balcony and are the plans’ own figures; every one converts to its stated square footage within a square foot.
Fittings
What is actually in the kitchen
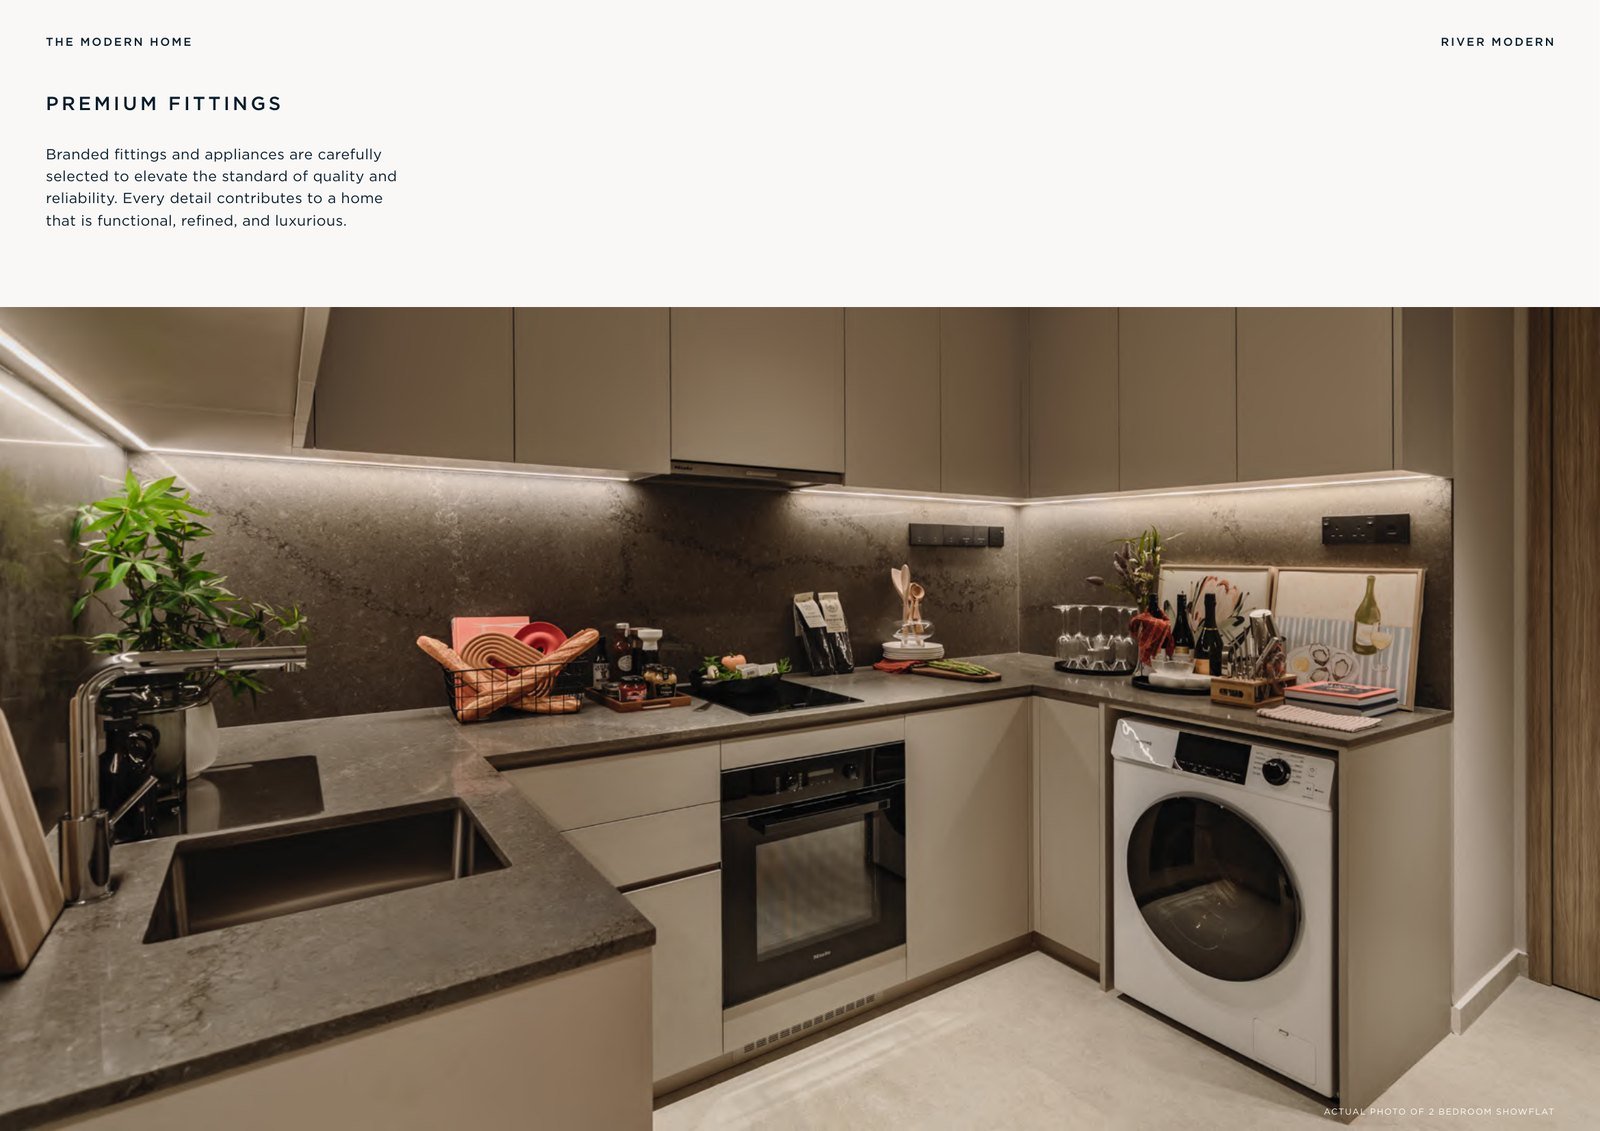
The plans mark the appliance positions type by type, and they are not uniform: the two-bedroom B1 and B2 are drawn with an induction hob and oven, while the four-bedroom D1 and D2 carry a gas hob. Every type has a fridge and a washer or a washer-dryer marked on the plan.
Both towers are built using PPVC (Prefabricated Prefinished Volumetric Construction), and the development is targeting Green Mark Platinum (Super Low Energy) with Maintainability Badge.
At a glance
The twelve, as cards
Worth knowing
Two things the brochure rounds off
The draft fact sheet’s areas are approximations
The eBook’s draft preliminary fact sheet gives “approx” areas by bedroom band — 540 sq ft for a two-bedroom, 800–900 and 1,100 for three, 1,450 and 1,800 for four. The plans give exact figures, and they are not the same: the two-bedroom B1 is 538, the largest three-bedroom C6 is 1,109, and the larger four-bedroom D2 is 1,830. The plan figures are what is published here.
Parking is not one to one
GuocoLand’s annex gives 355 car park lots and 5 accessible lots across two basements, with 12 electric-vehicle charging lots at Basement 1. Against 455 homes that is about 0.78 lots per home. For a development built on top of an MRT station that is an ordinary trade, but no document states the ratio, and a two-car household should know it before committing.
River Modern
Which stack suits you
Views, orientation and price differ stack by stack, and the balance chart changes weekly. Tell me the size you want and I will tell you what is left in it.