OverviewResidencesFloor plansFacilitiesLocationThe landContact

Floor plans

All twelve plans,
as issued

Every plan bears building plan approval A1716-00044-2025-BP01 dated 27 January 2026. Areas are approximate and subject to final survey, in the developer’s own words.
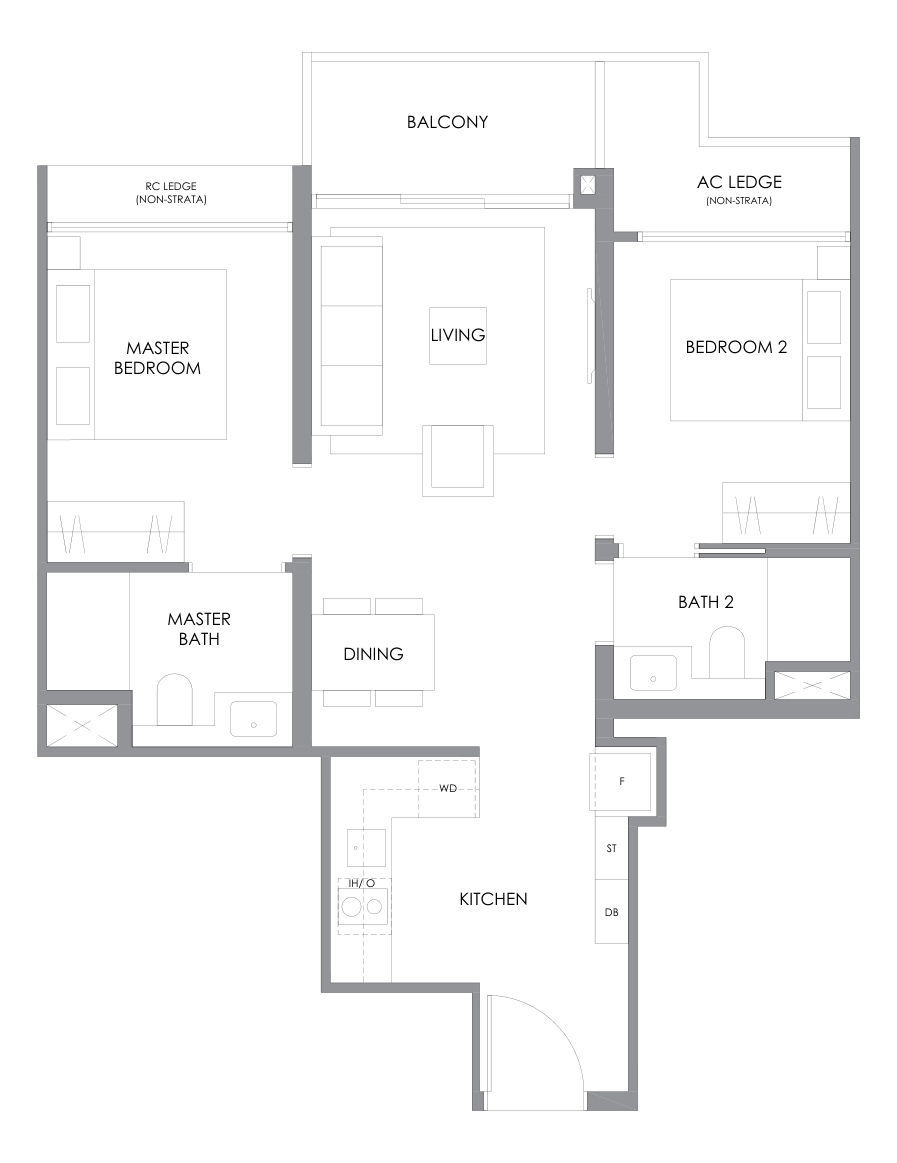
B1
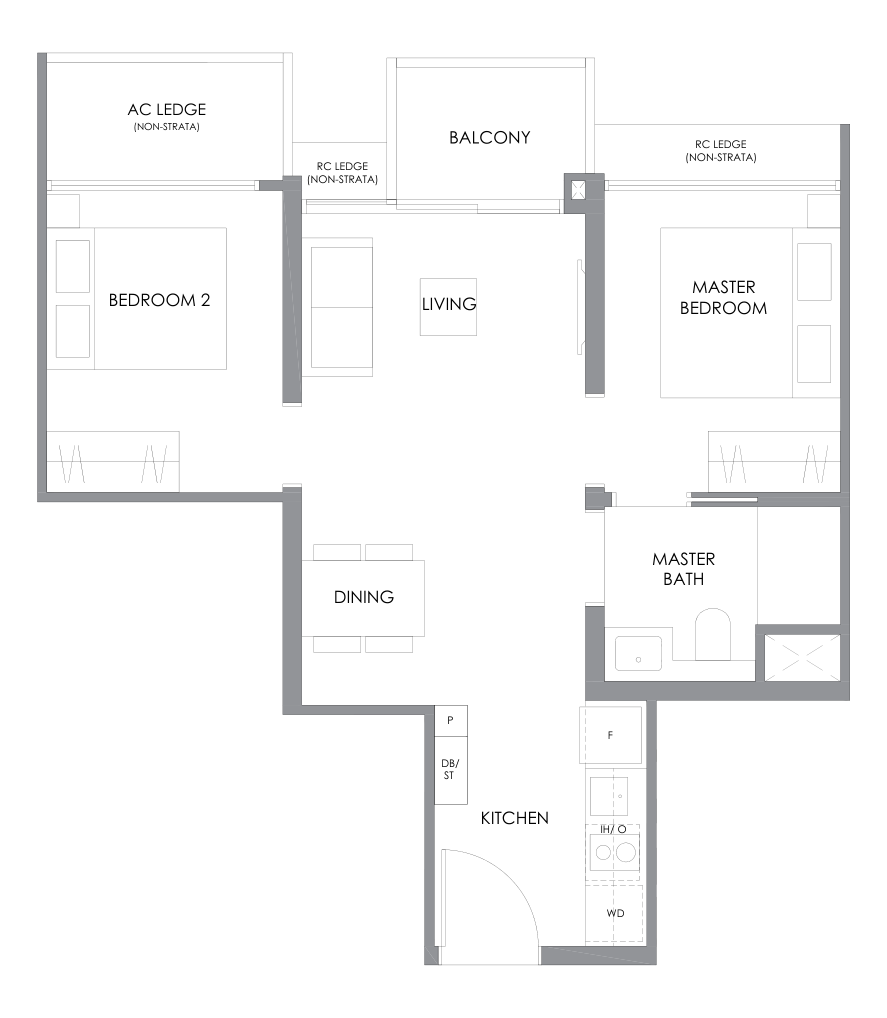
2 Bedroom · 538 sq ft (50 sq m)
River Modern type B1 floor plan, 2 Bedroom, 538 square feet
3 sq m balcony · 70 homes · storeys 2 to 36
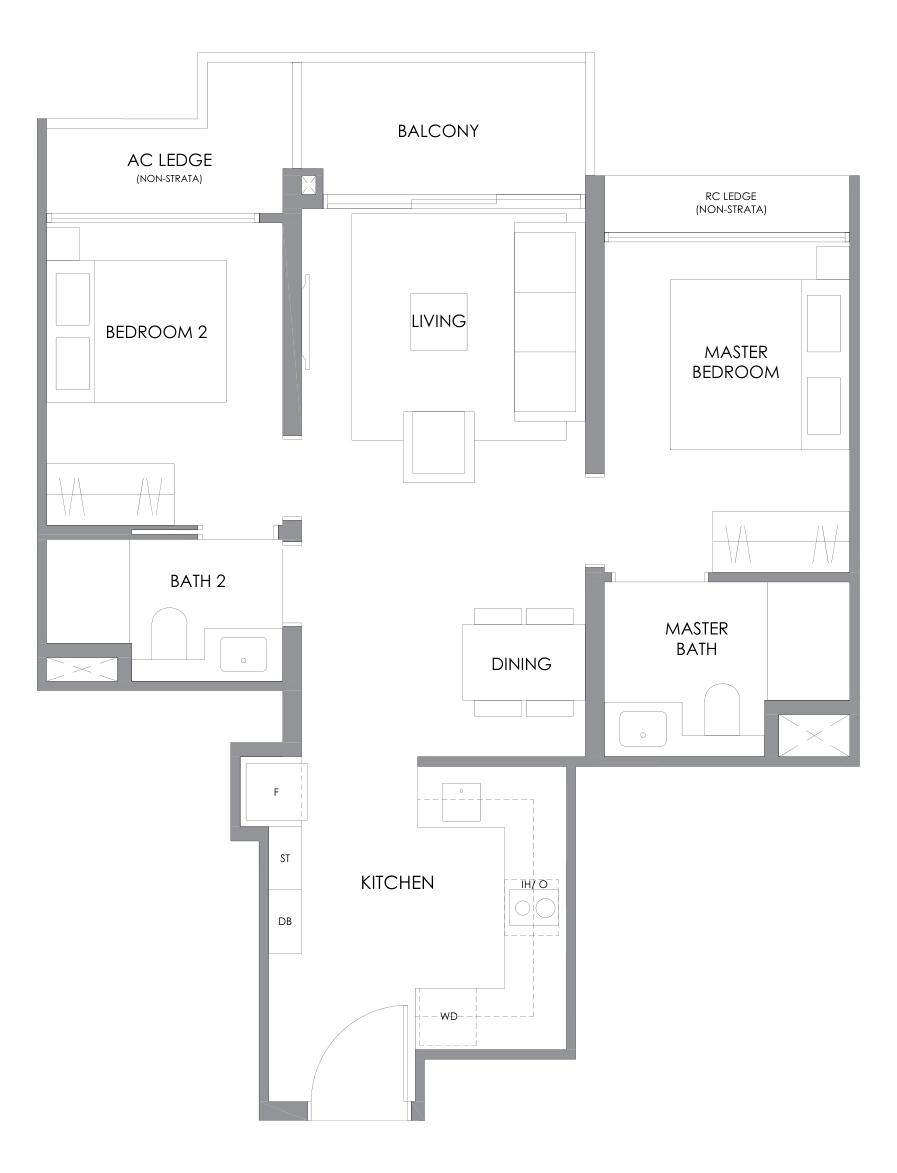
B2
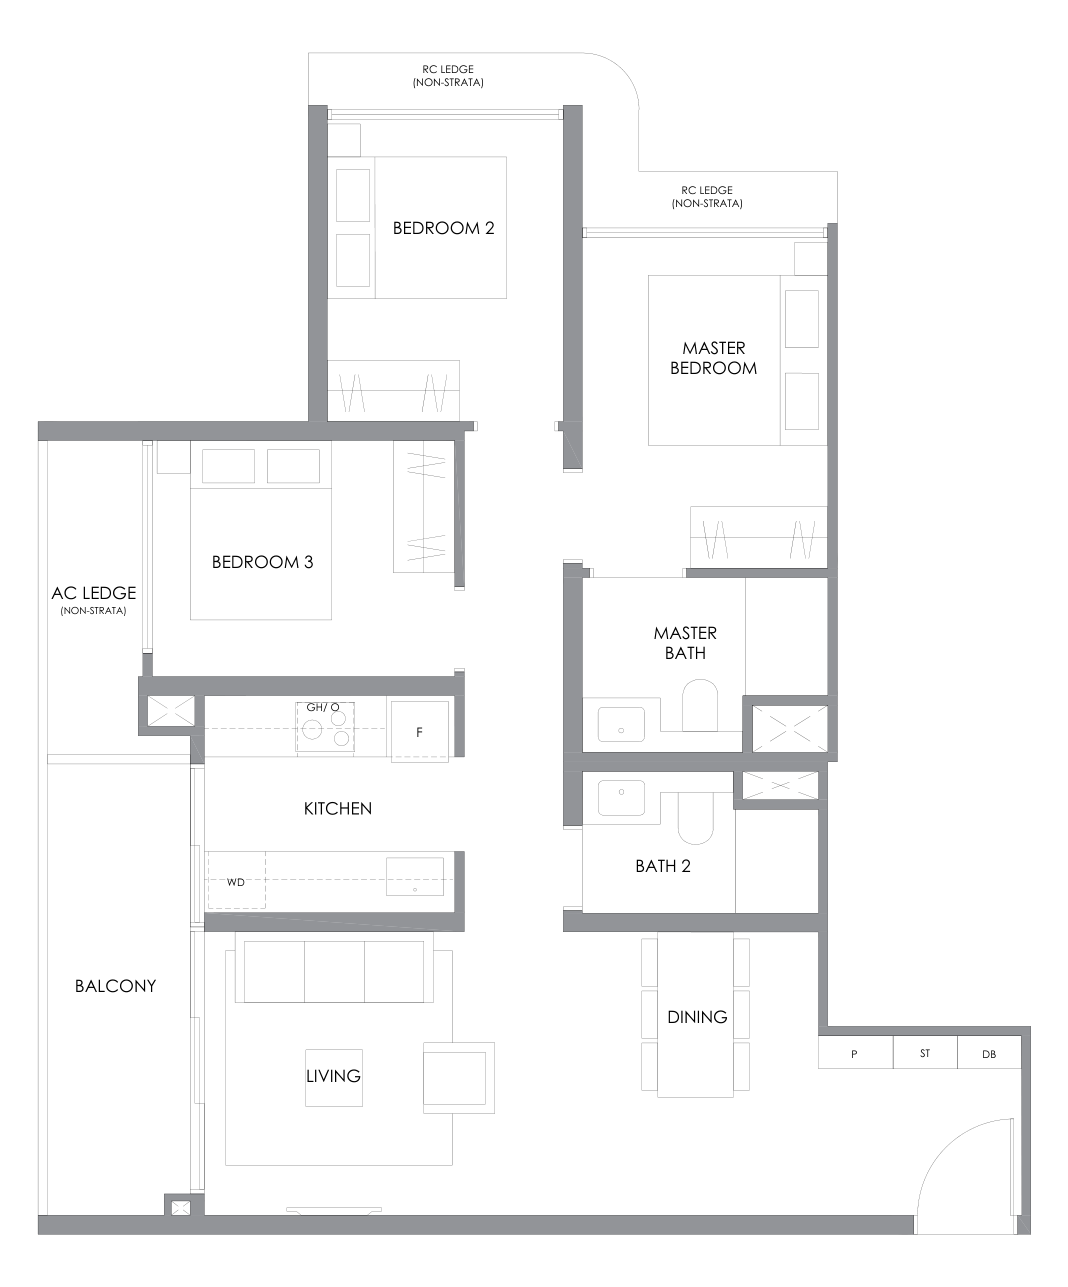
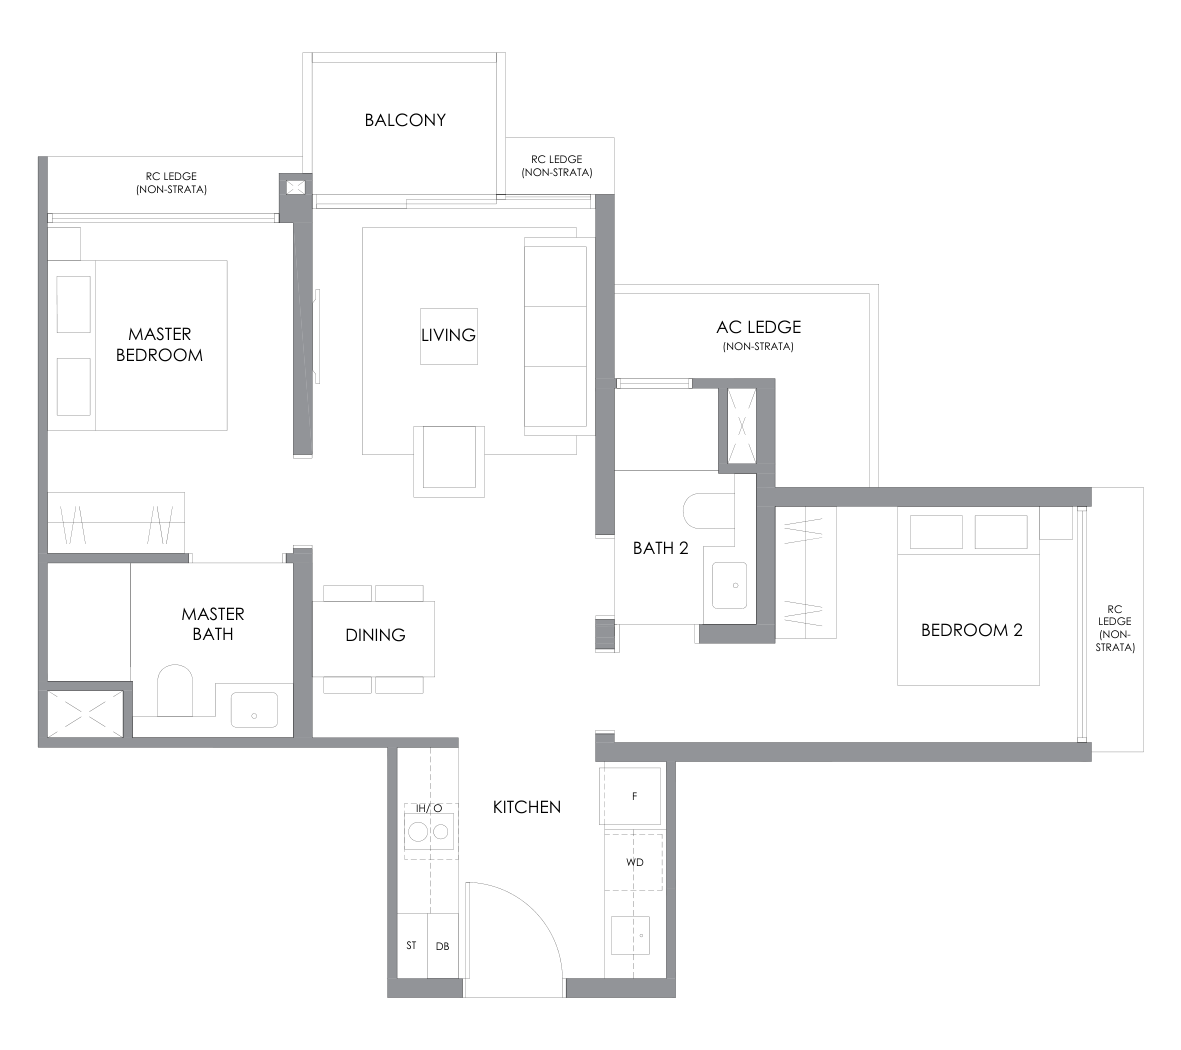
2 Bedroom · 646 sq ft (60 sq m)
River Modern type B2 floor plan, 2 Bedroom, 646 square feet
3 sq m balcony · 35 homes · storeys 2 to 36
B3
2 Bedroom · 678 sq ft (63 sq m)
River Modern type B3 floor plan, 2 Bedroom, 678 square feet
5 sq m balcony · 35 homes · storeys 2 to 36
B4
2 Bedroom · 689 sq ft (64 sq m)
River Modern type B4 floor plan, 2 Bedroom, 689 square feet
5 sq m balcony · 35 homes · storeys 2 to 36
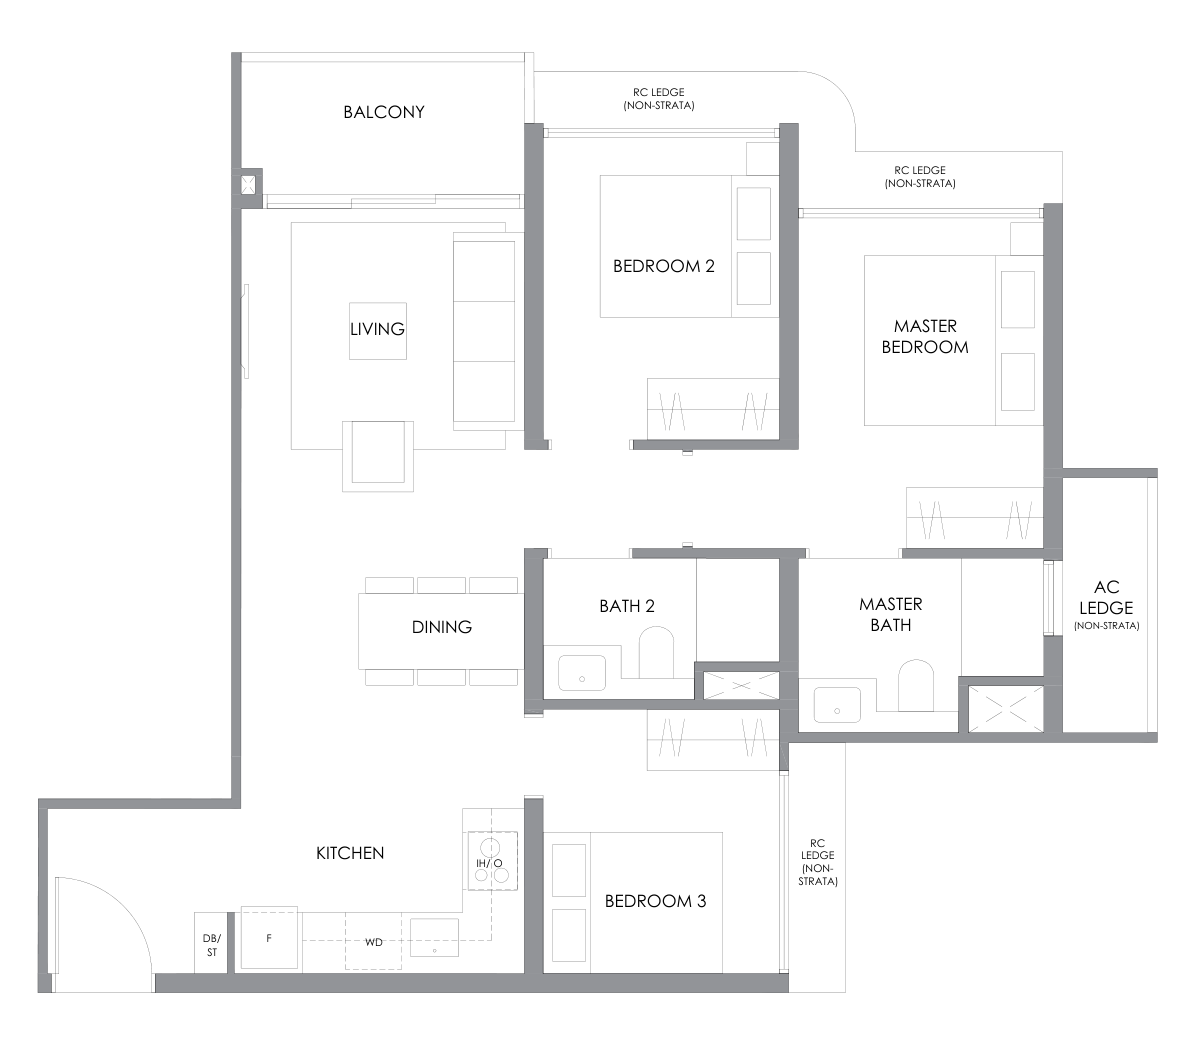
C1
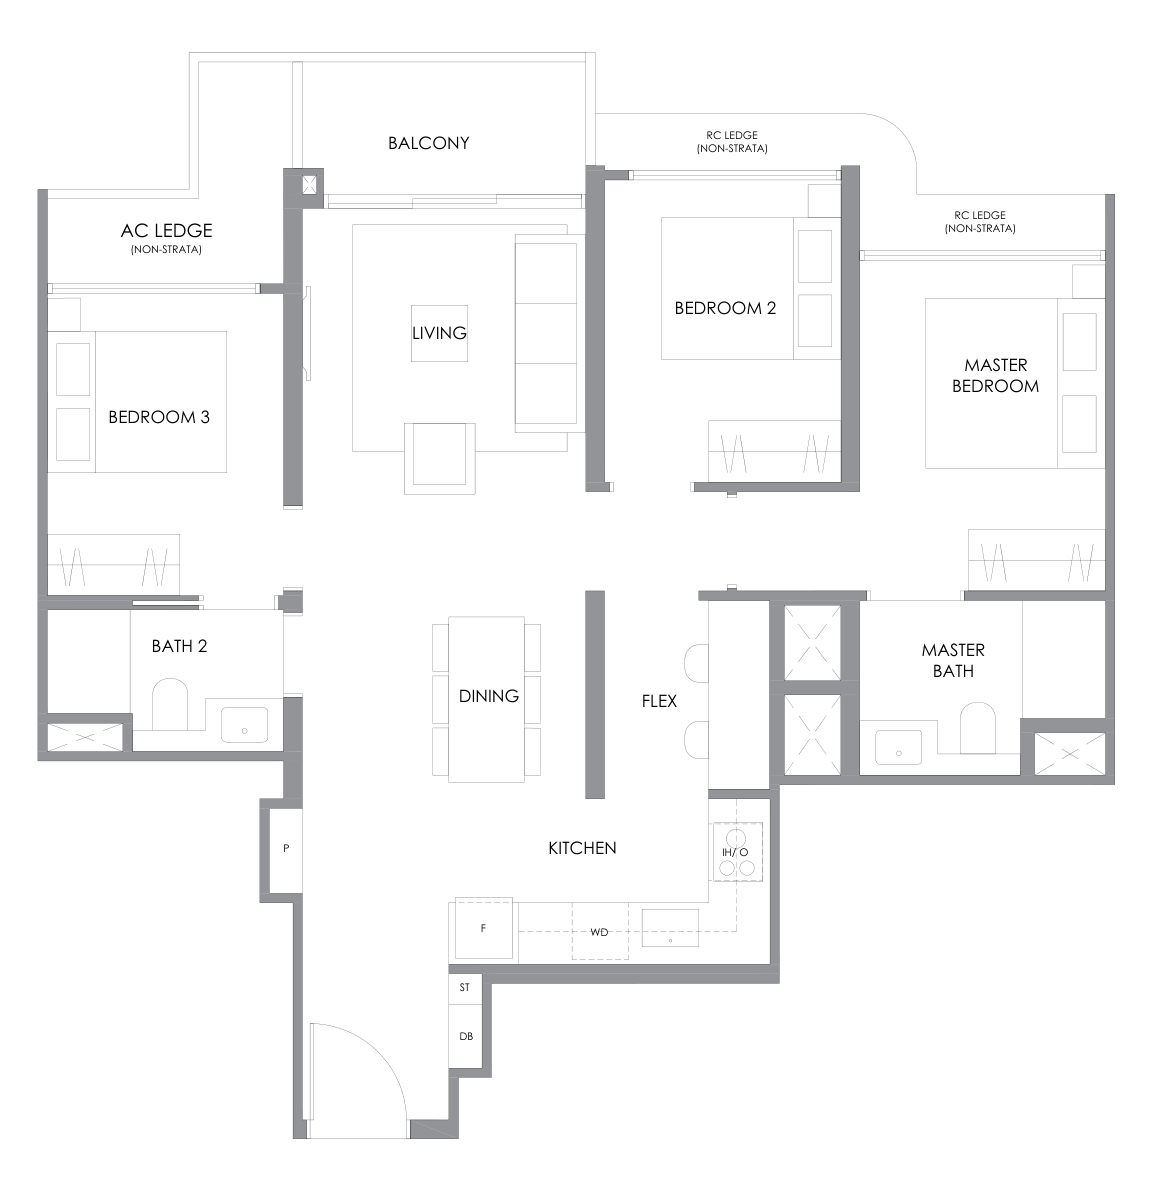
3 Bedroom · 797 sq ft (74 sq m)
River Modern type C1 floor plan, 3 Bedroom, 797 square feet
5 sq m balcony · 35 homes · storeys 2 to 36
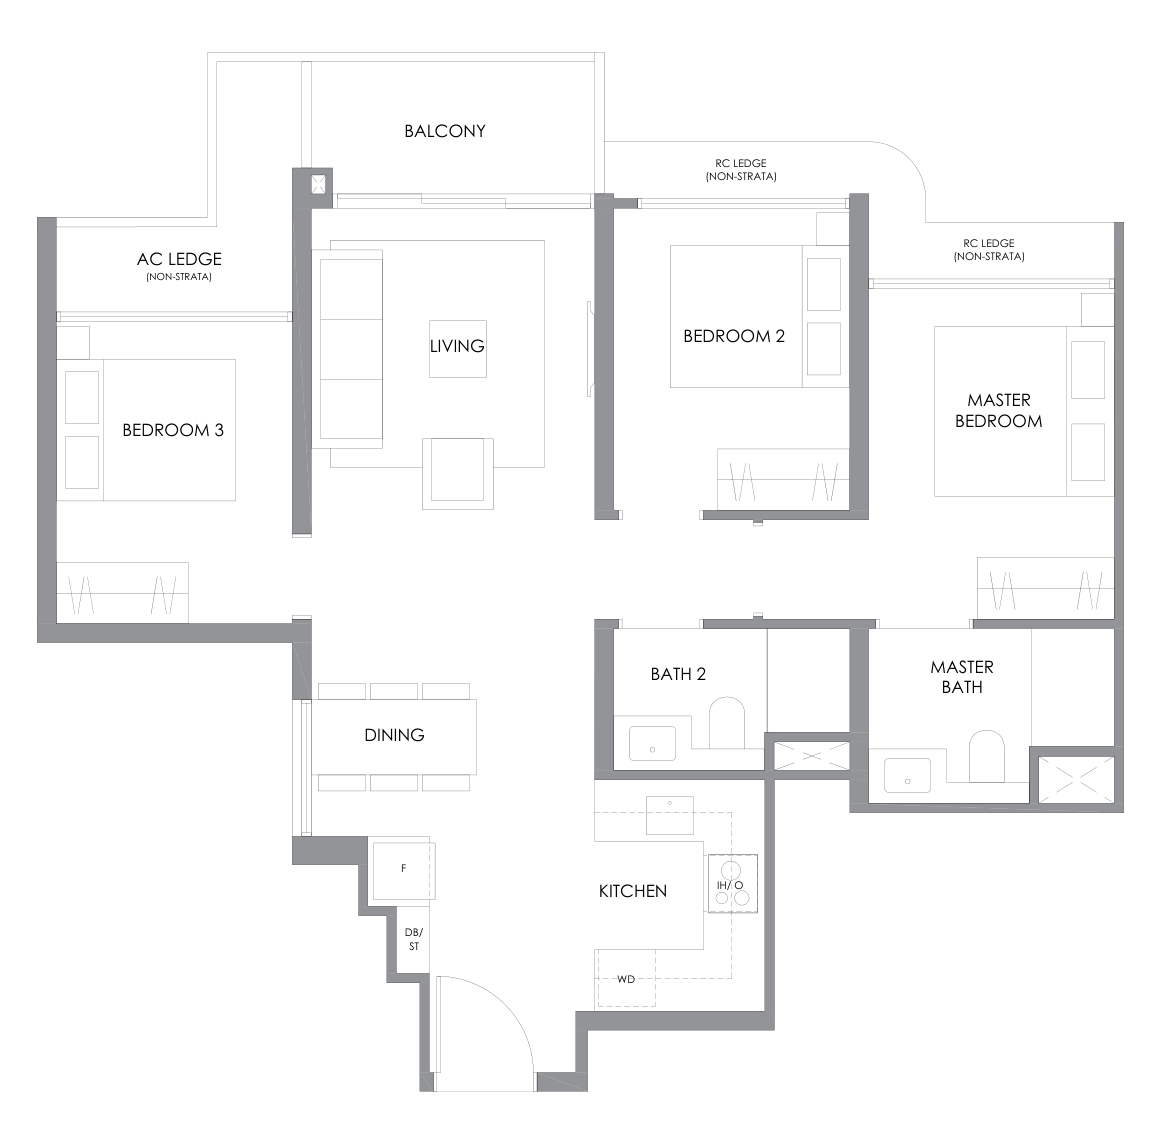
C2
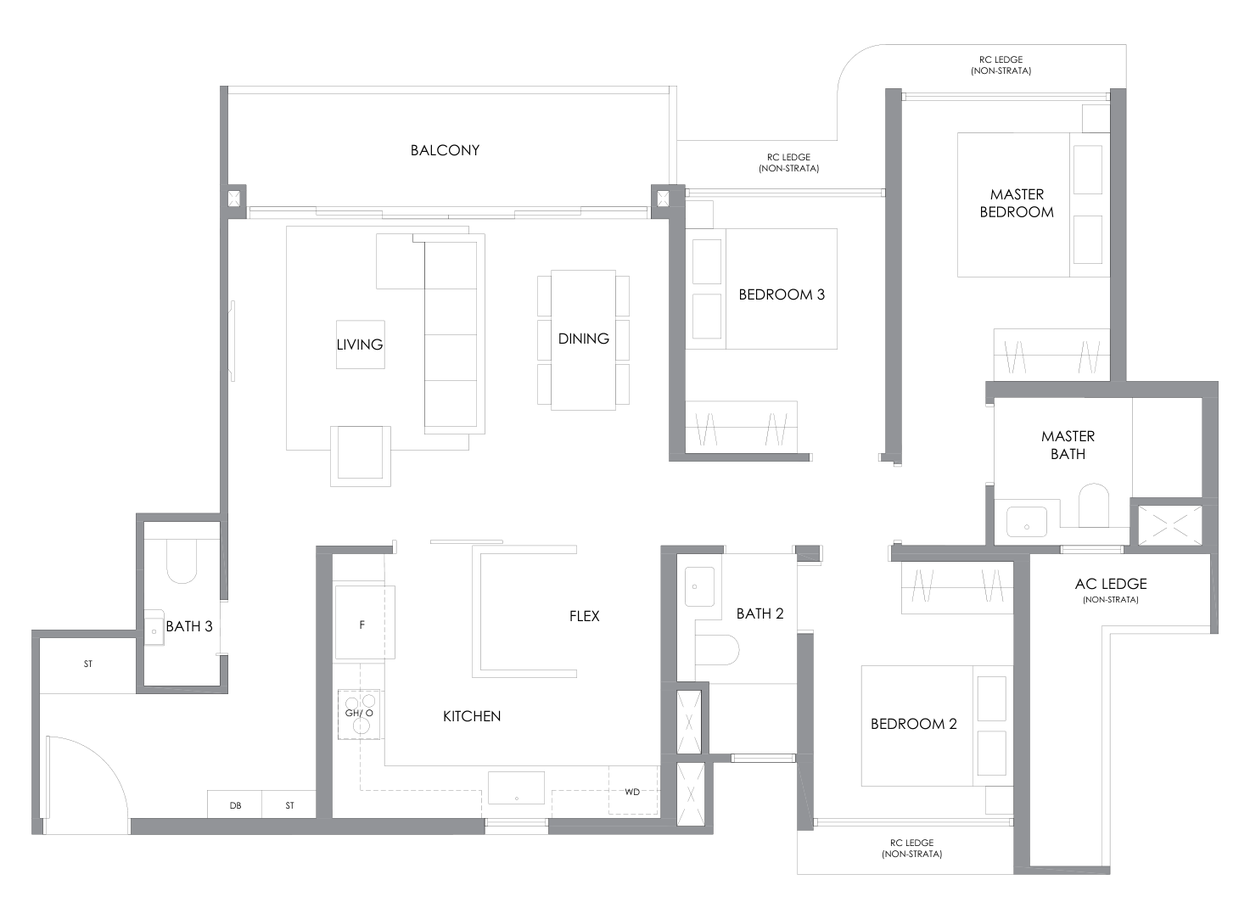
3 Bedroom · 829 sq ft (77 sq m)
River Modern type C2 floor plan, 3 Bedroom, 829 square feet
5 sq m balcony · 35 homes · storeys 2 to 36
C3
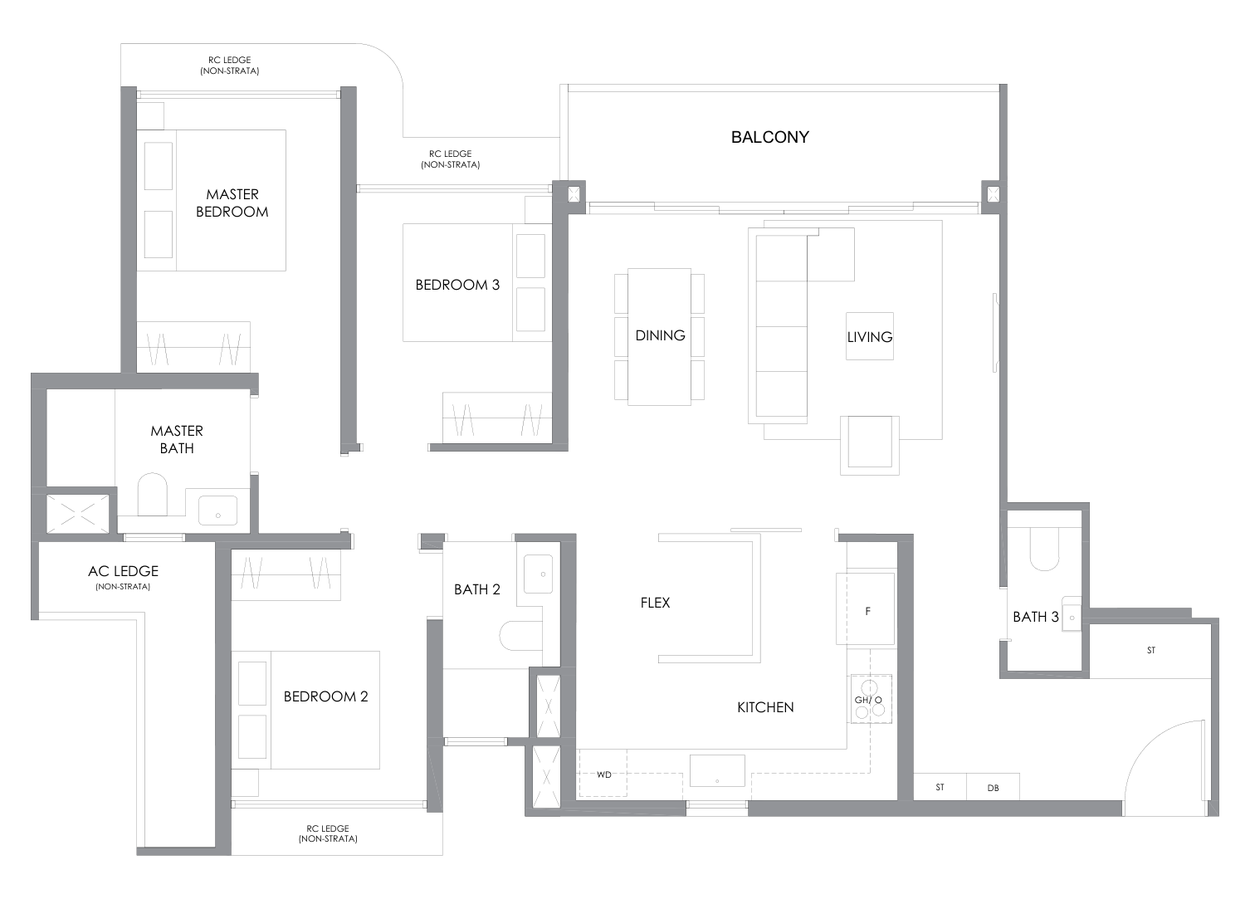
3 Bedroom · 893 sq ft (83 sq m)
River Modern type C3 floor plan, 3 Bedroom, 893 square feet
5 sq m balcony · 35 homes · storeys 2 to 36
C4
3 Bedroom · 904 sq ft (84 sq m)
River Modern type C4 floor plan, 3 Bedroom, 904 square feet
8 sq m balcony · 35 homes · storeys 2 to 36
C5
3 Bedroom · 1,098 sq ft (102 sq m)
River Modern type C5 floor plan, 3 Bedroom, 1,098 square feet
9 sq m balcony · 35 homes · storeys 2 to 36
C6
3 Bedroom · 1,109 sq ft (103 sq m)
River Modern type C6 floor plan, 3 Bedroom, 1,109 square feet
9 sq m balcony · 35 homes · storeys 2 to 36
D1
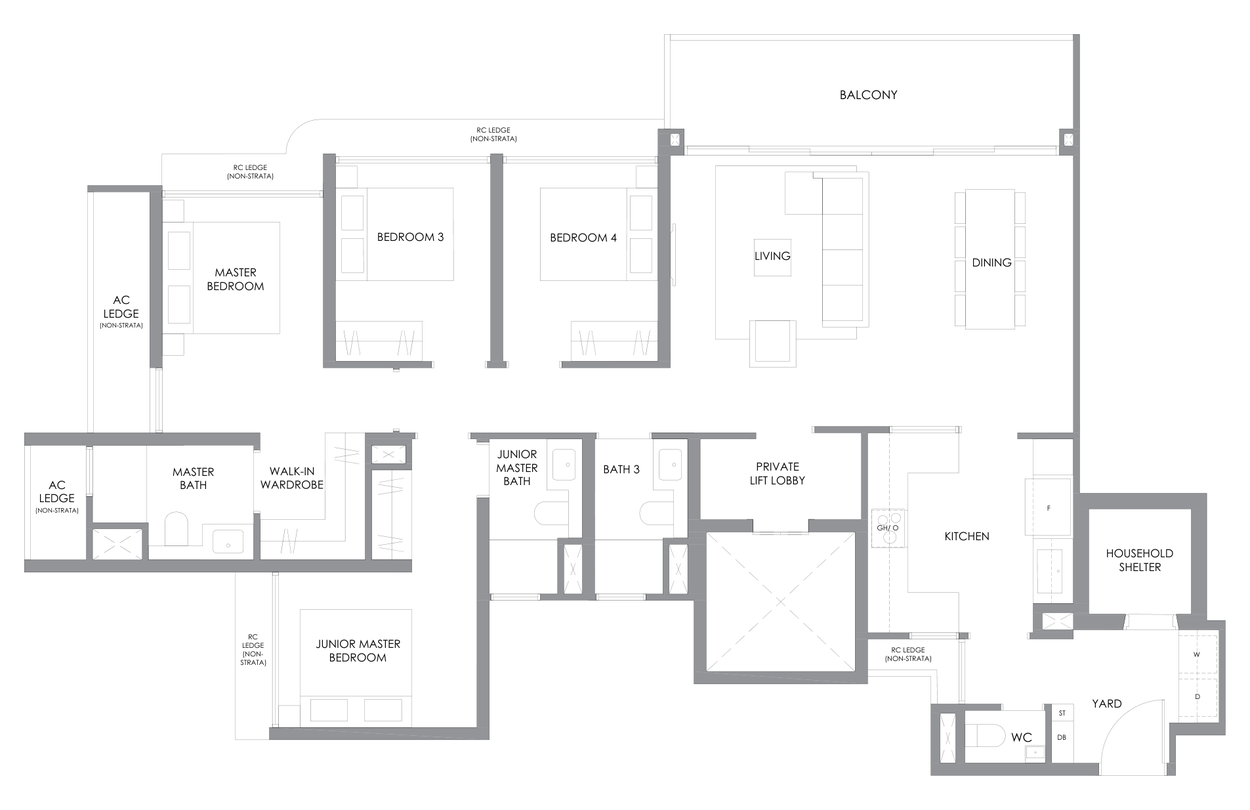
4 Bedroom · 1,464 sq ft (136 sq m)
River Modern type D1 floor plan, 4 Bedroom, 1,464 square feet
12 sq m balcony · 35 homes · storeys 2 to 36 · private lift
D2
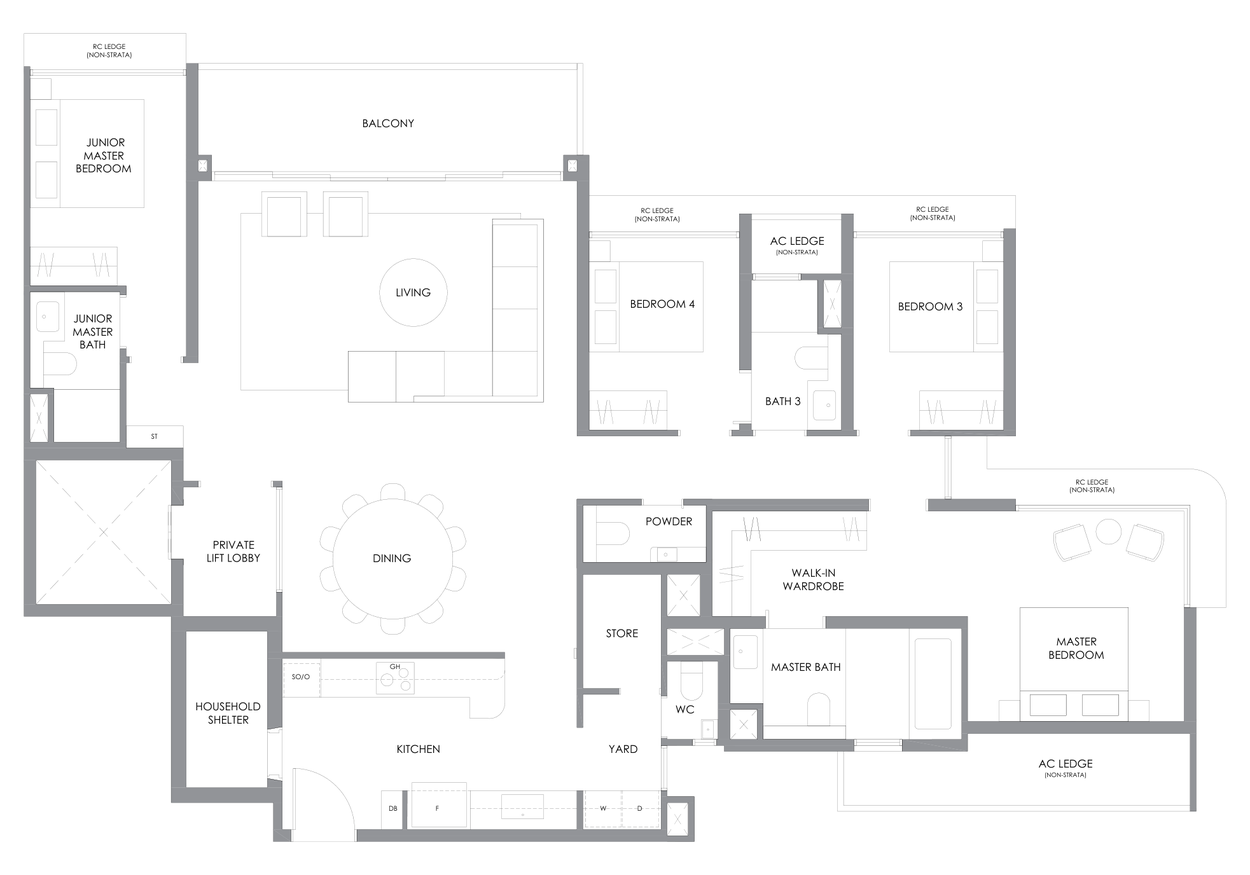
4 Bedroom · 1,830 sq ft (170 sq m)
River Modern type D2 floor plan, 4 Bedroom, 1,830 square feet
12 sq m balcony · 35 homes · storeys 2 to 36 · private lift

How to read them

What the drawings do and do not say

Each plan prints the tower and the storey-stack range it occupies — “#02-05 TO #36-05” and so on — and those ranges are what the unit counts on this site are built from. Areas are stated in square metres and square feet and include the balcony; the air-conditioner and reinforced-concrete ledges are marked non-strata on the drawings, so they are not part of the area you buy.

Type B1 is the one plan that appears in both towers, and in Tower 5 it is a mirror image, which the plan marks with an asterisk. The two four-bedroom types are the only ones with a private lift lobby drawn on the plan.

River Modern

Want the full-size PDFs?

I can send the developer’s complete plan set, the e-brochure and the current balance unit chart in one message.

WhatsApp