Facilities
Forty-two facilities
in four landscape zones
Read off the developer’s site plan legend: Riverside, Lawn, Pool and Forest, plus the arrival and basement level.
The four zones
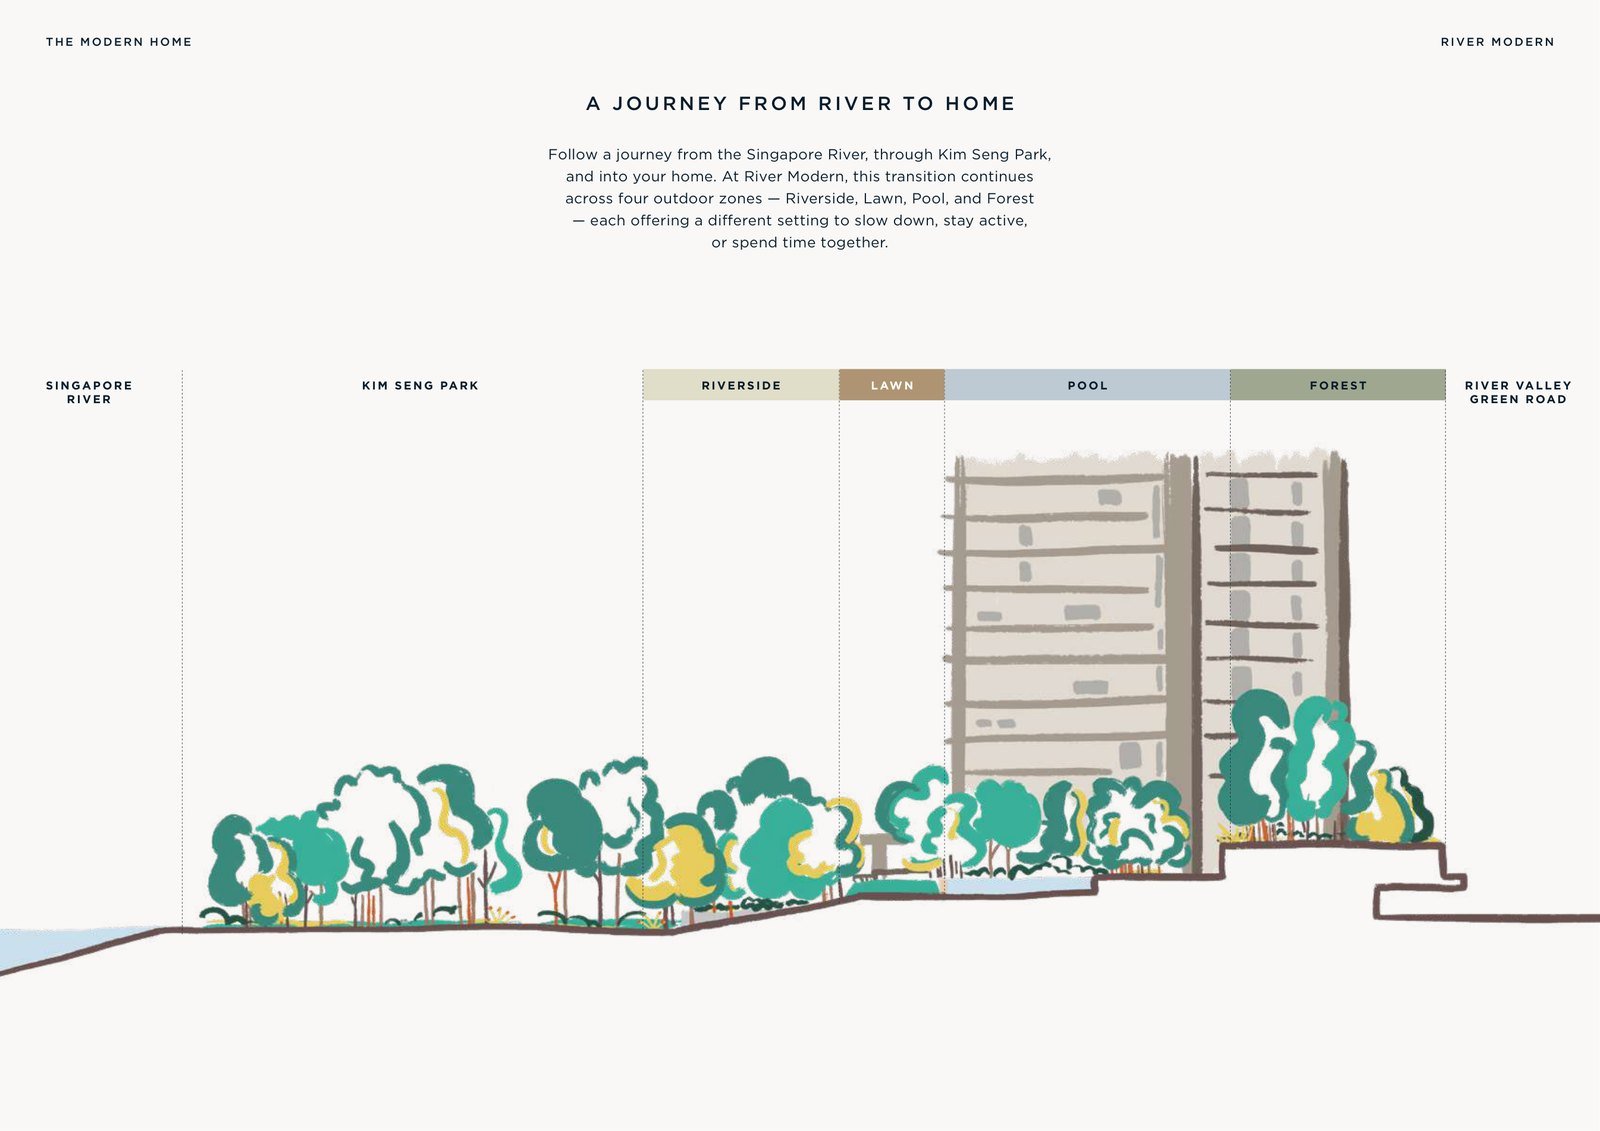
From the river to the forest
The developer’s four zone pages and the site plan legend list the same thirty-four landscape facilities, in the same zones, with no disagreement between them — which is not always true of a sales deck and the drawing behind it.
Riverside
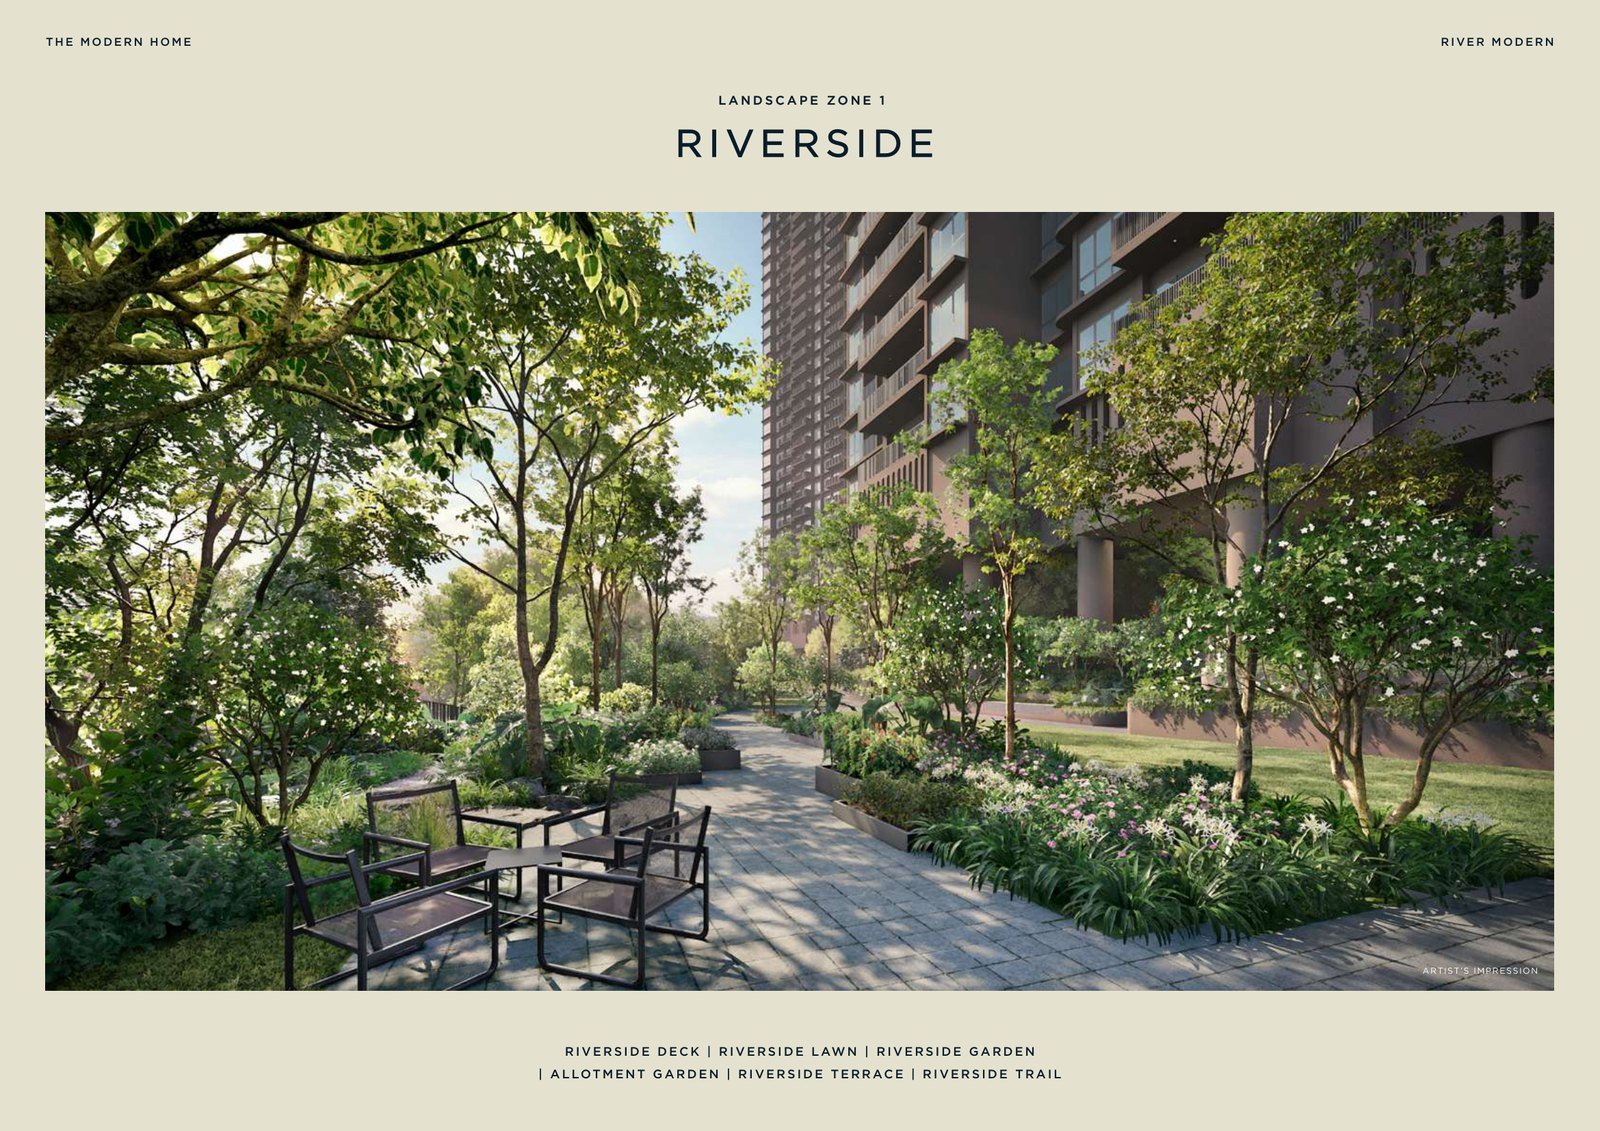
The river edge: a deck, a lawn, a garden, an allotment, a terrace and the 170-metre trail.
- Riverside Deck
- Riverside Lawn
- Riverside Garden
- Allotment Garden
- Riverside Terrace
- Riverside Trail
Lawn
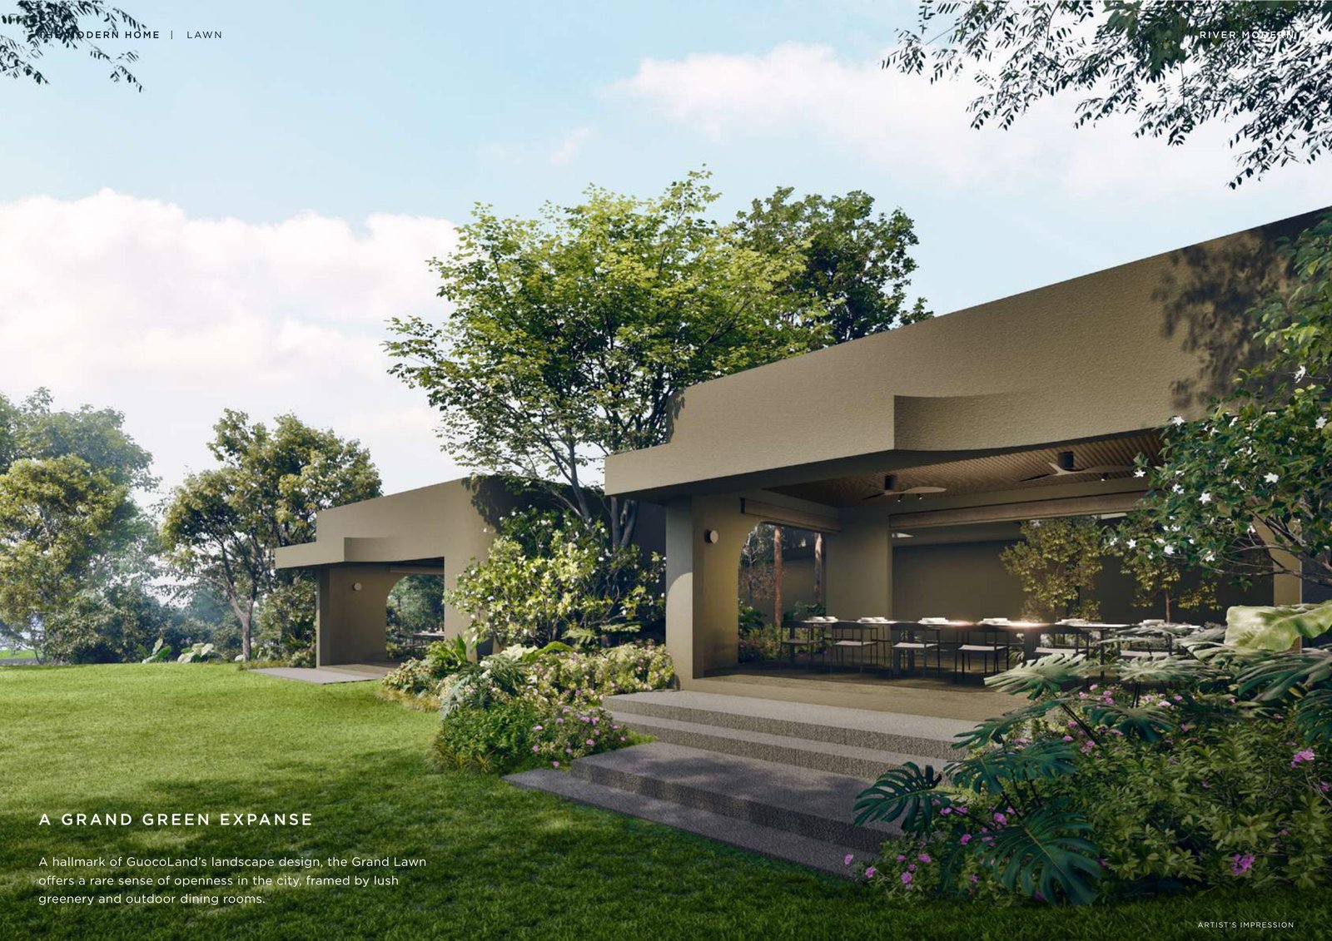
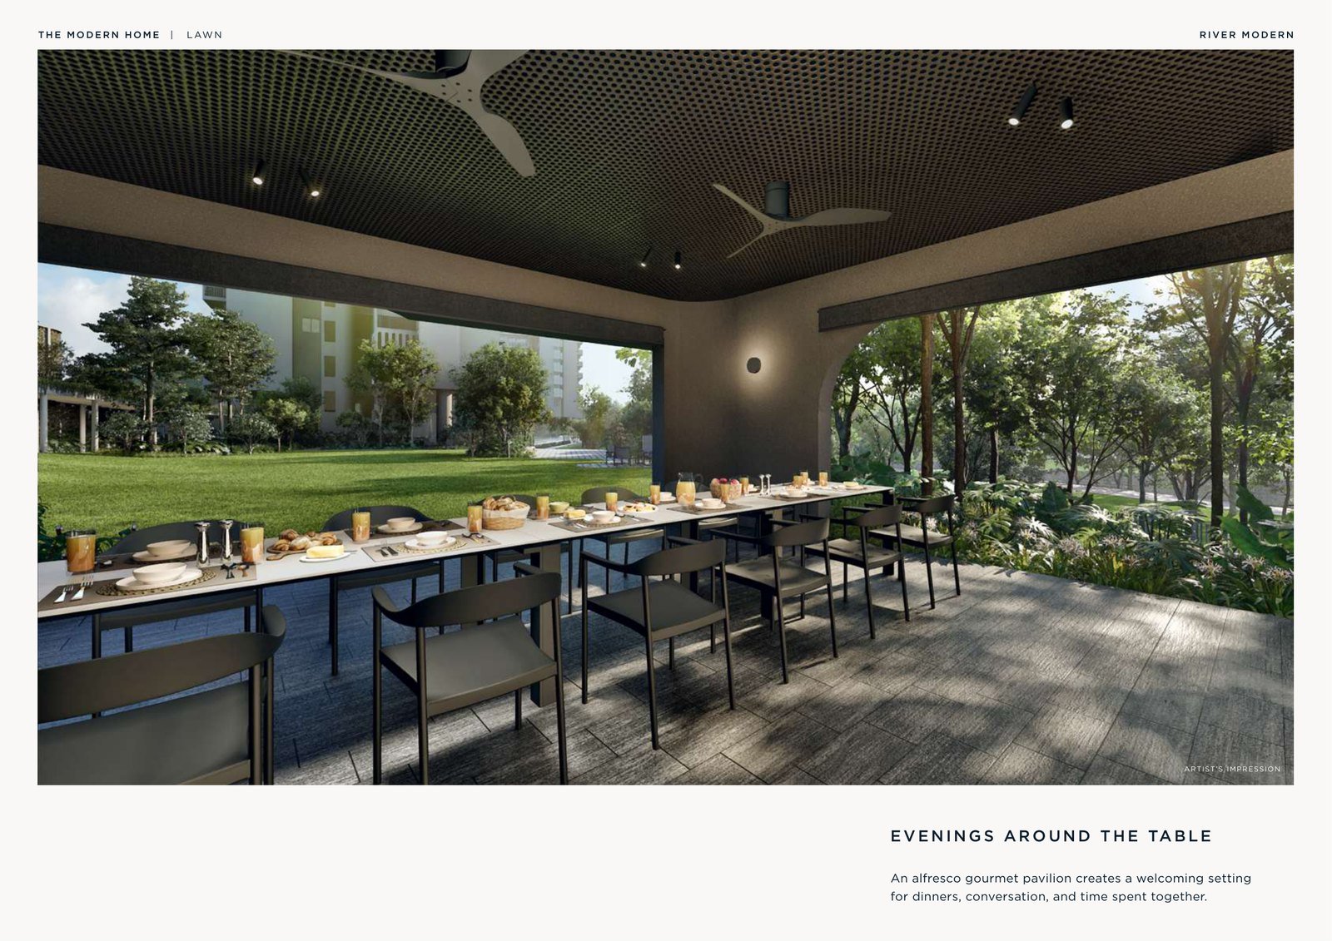
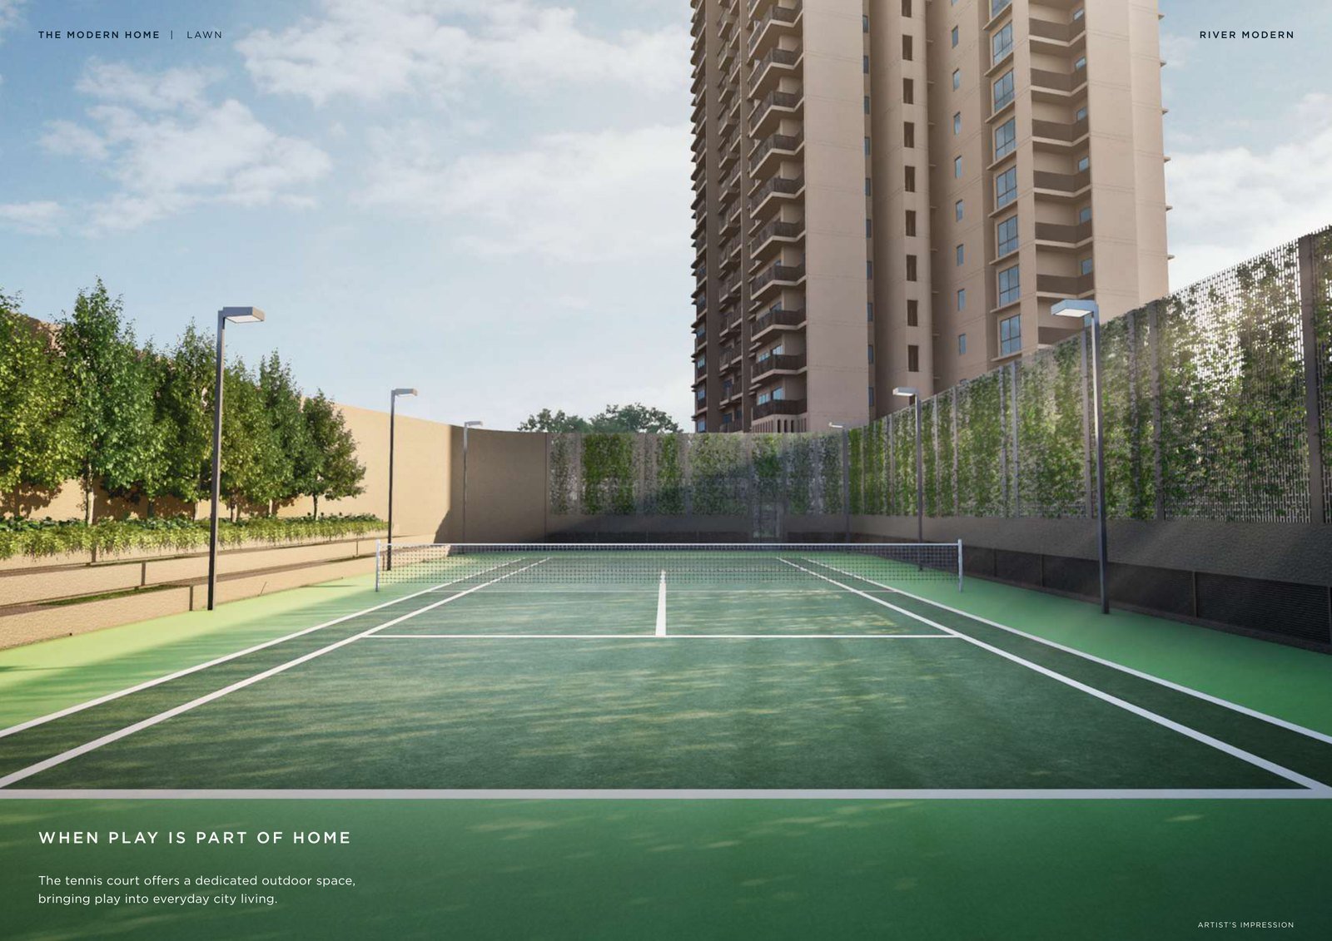
GuocoLand's signature open green, with two patios, two gourmet pavilions, the playground and the tennis court.
- Grand Lawn
- Lawn Patio I
- Lawn Patio II
- Gourmet Pavilion I
- Gourmet Pavilion II
- Playground
- Tennis Court
- Viewing Terrace
Pool
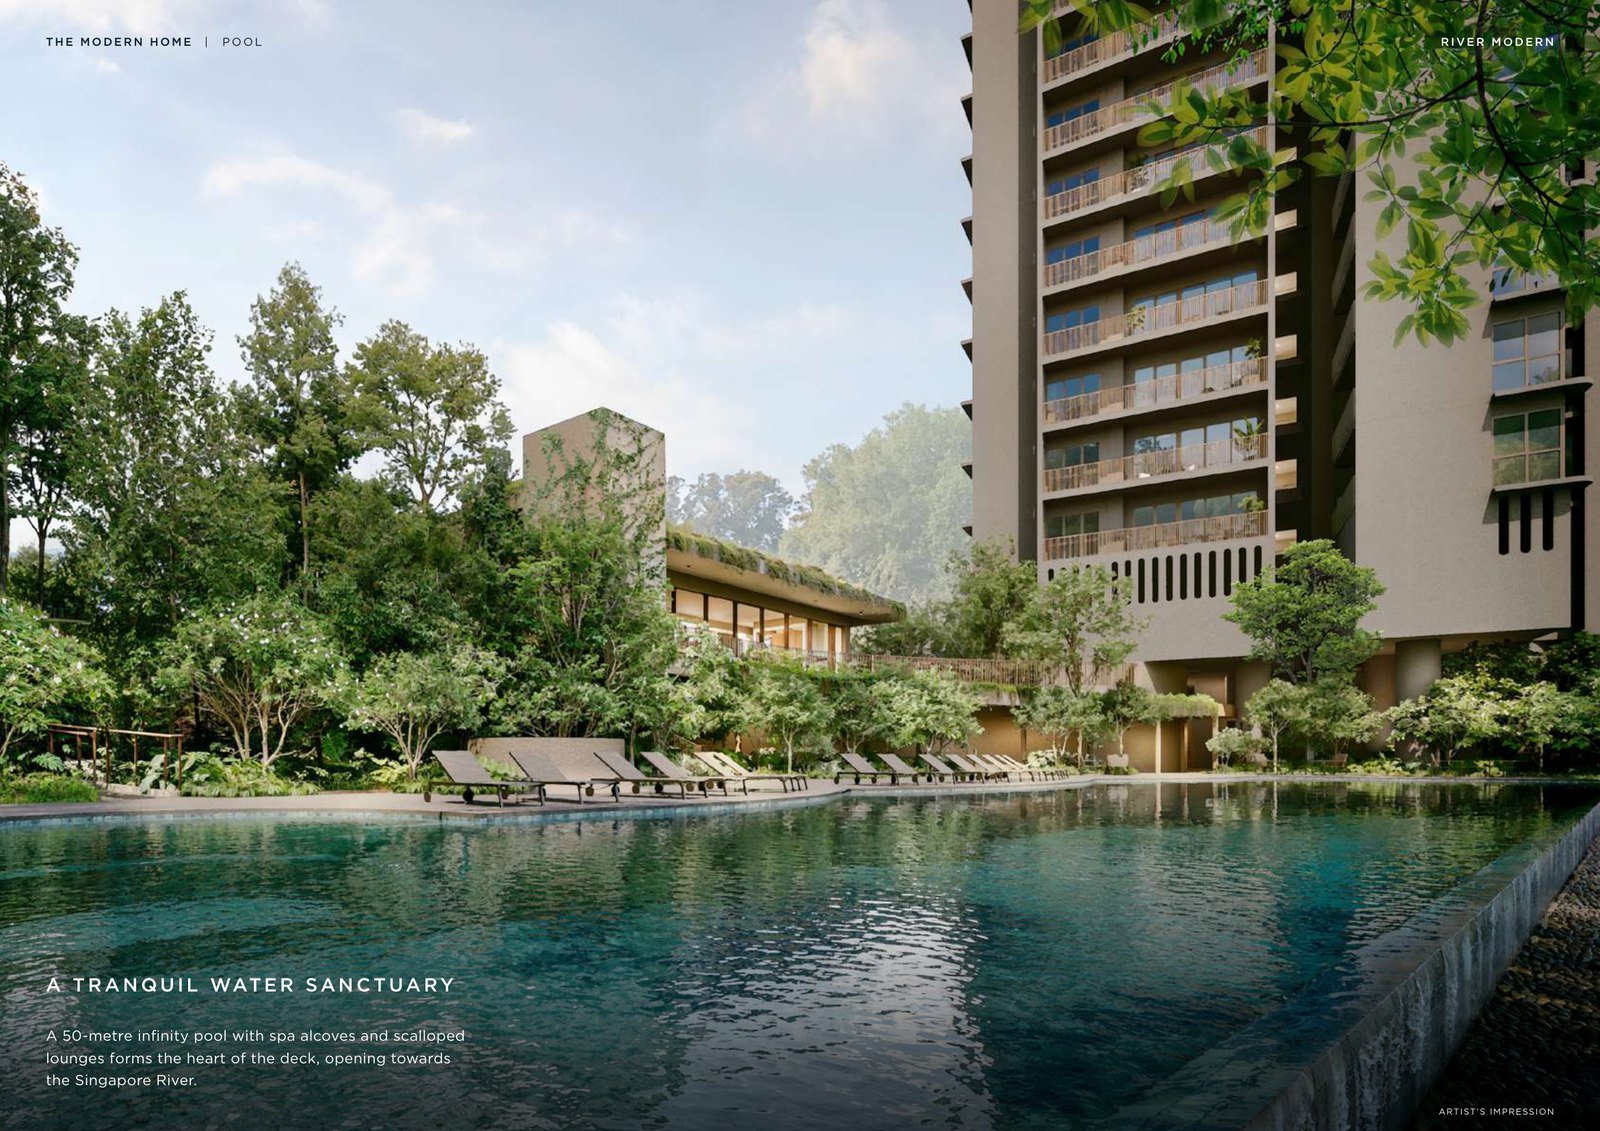
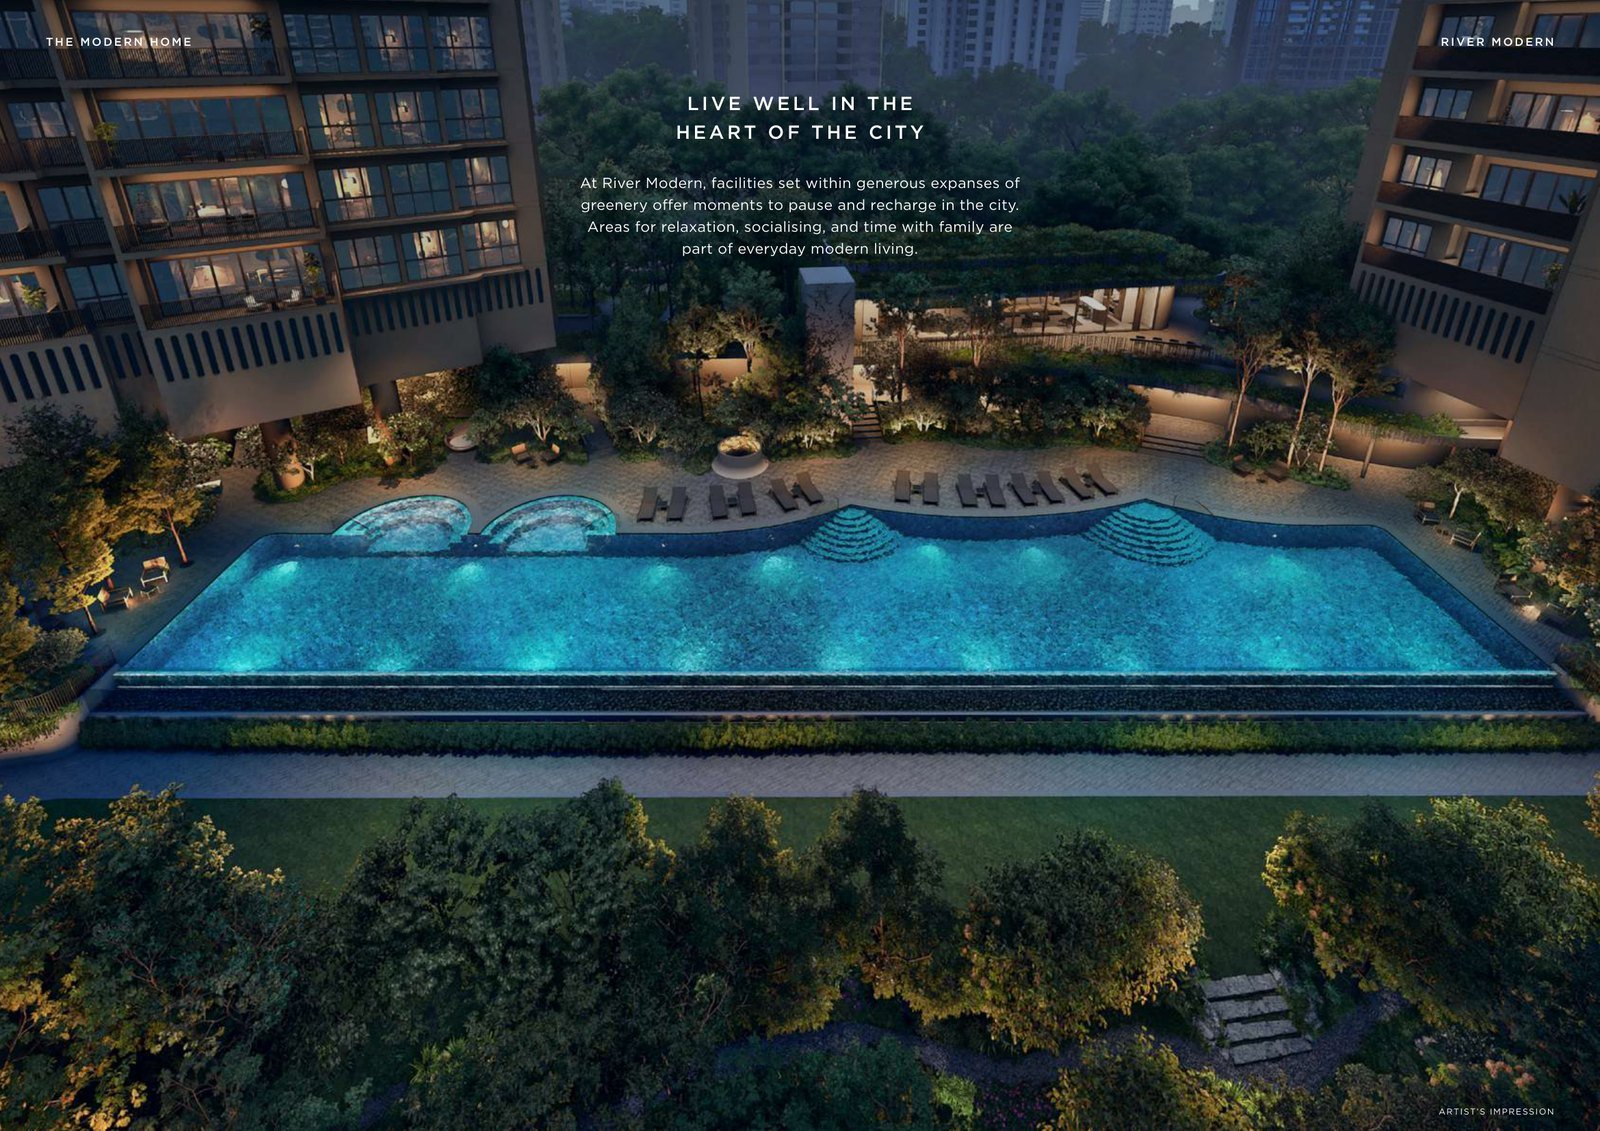
The 50-metre infinity pool, the spa and play pools, and the club dining rooms and viewing deck above them.
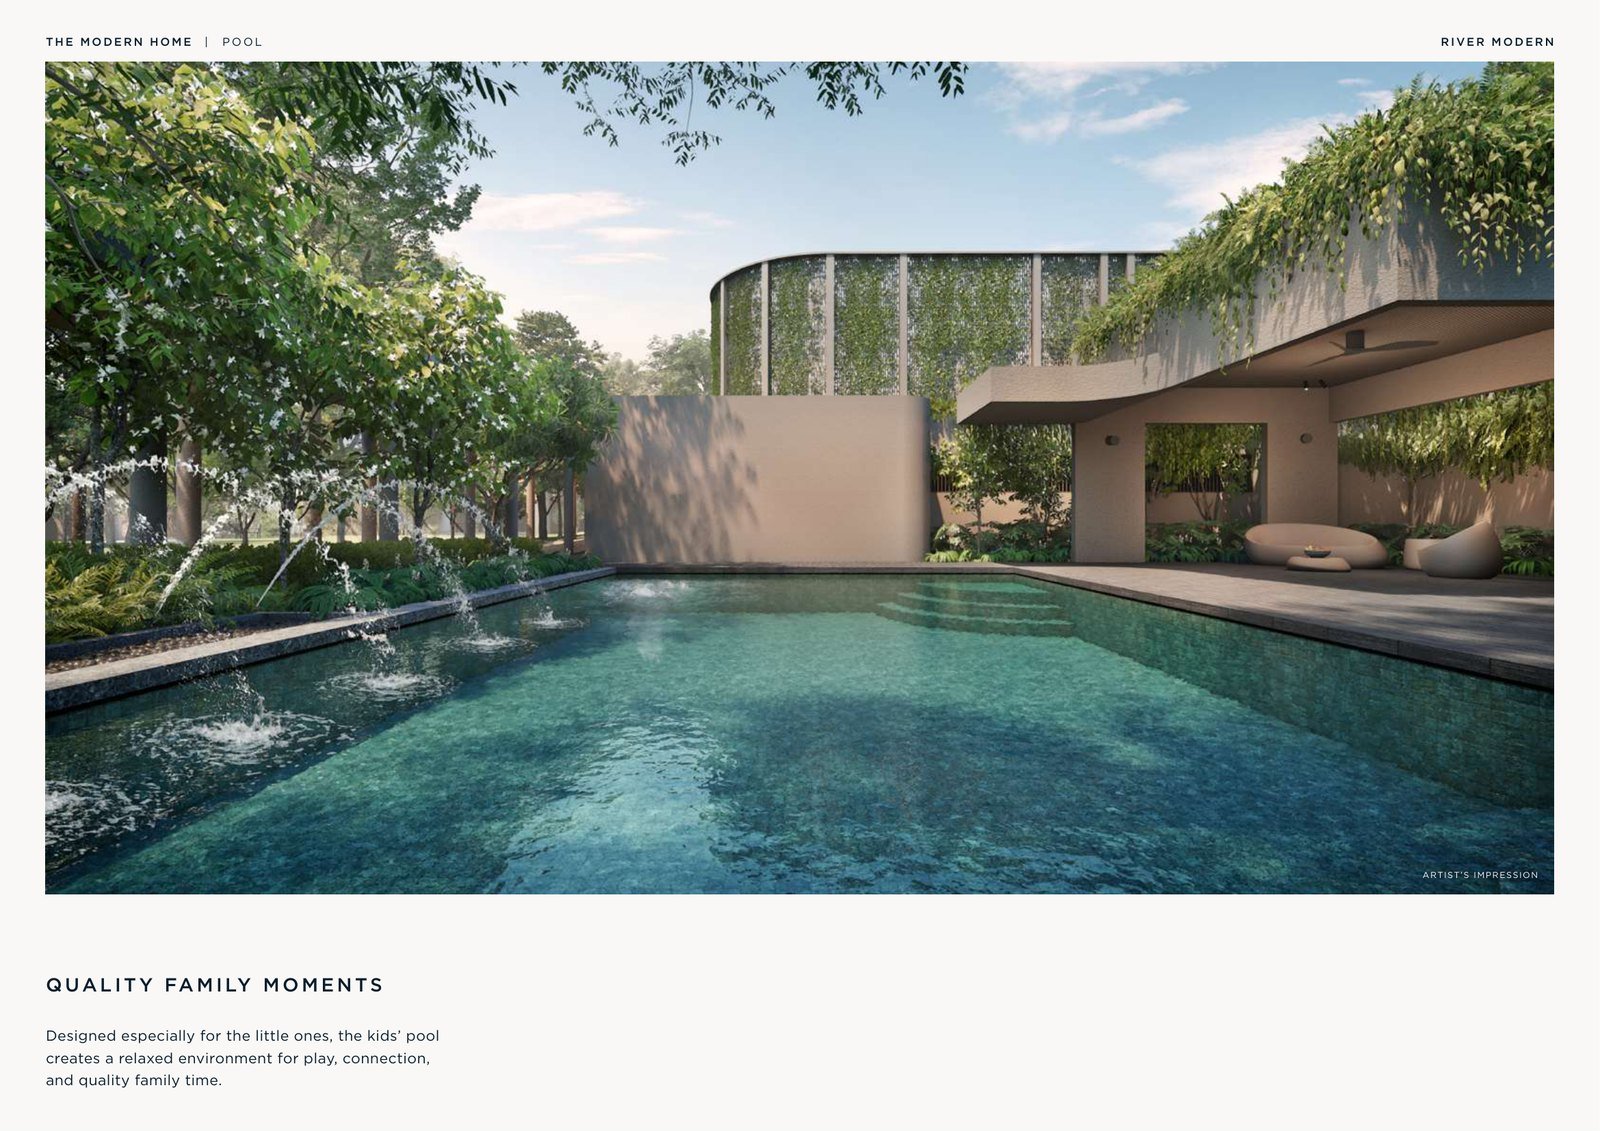
- Play Patio
- Play Pool
- Poolside Patio
- 50m Infinity Pool
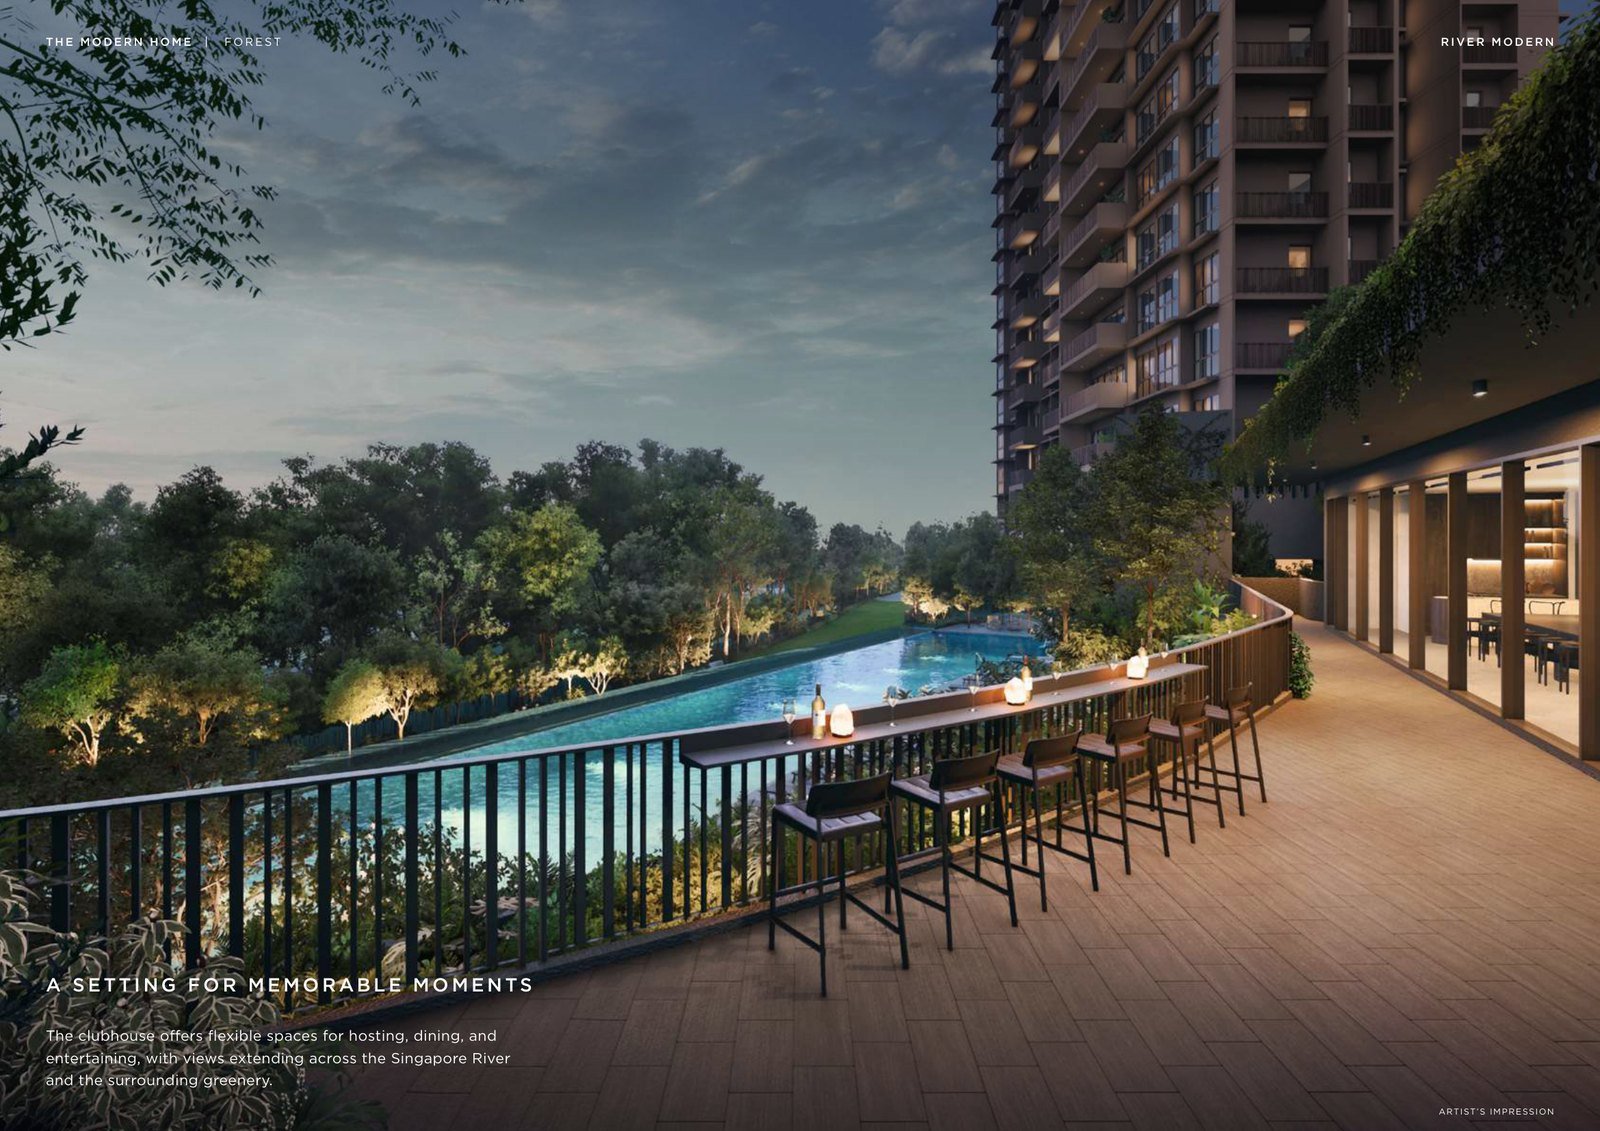
- Poolside Terrace
- Spa Patio
- Spa Pool
- Club Dining I
- Club Dining II
- Club Viewing Deck
Forest
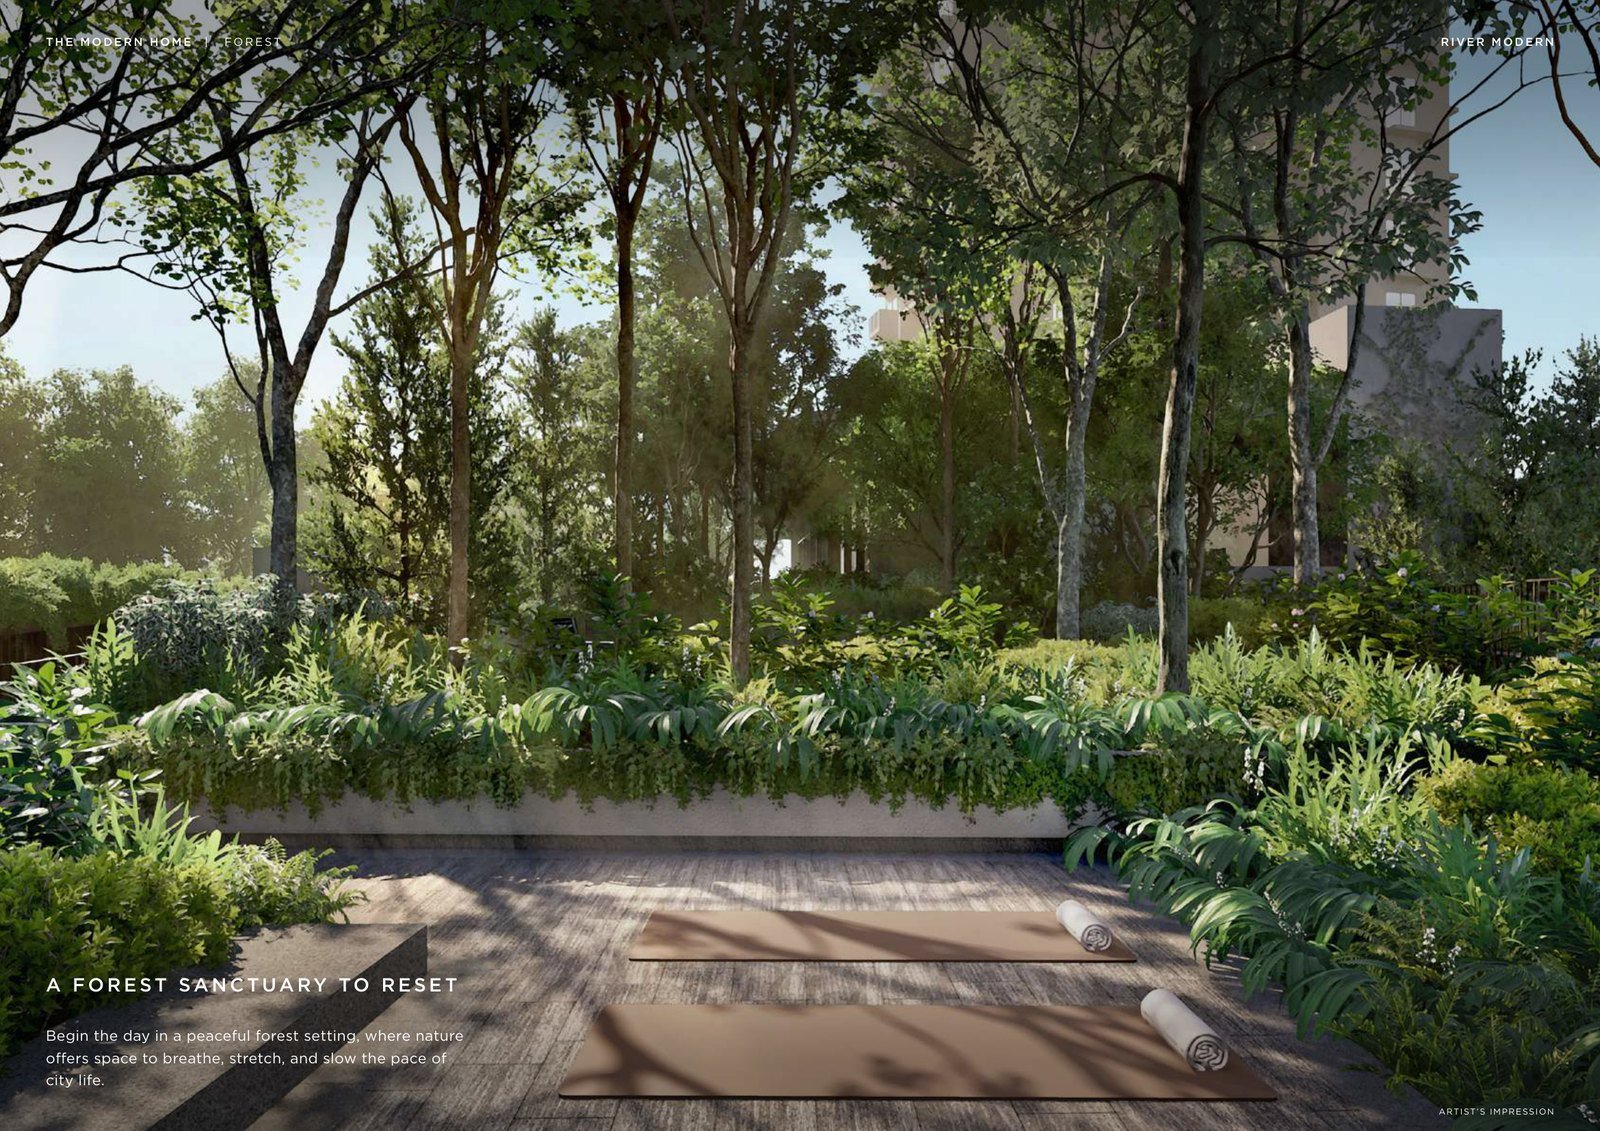
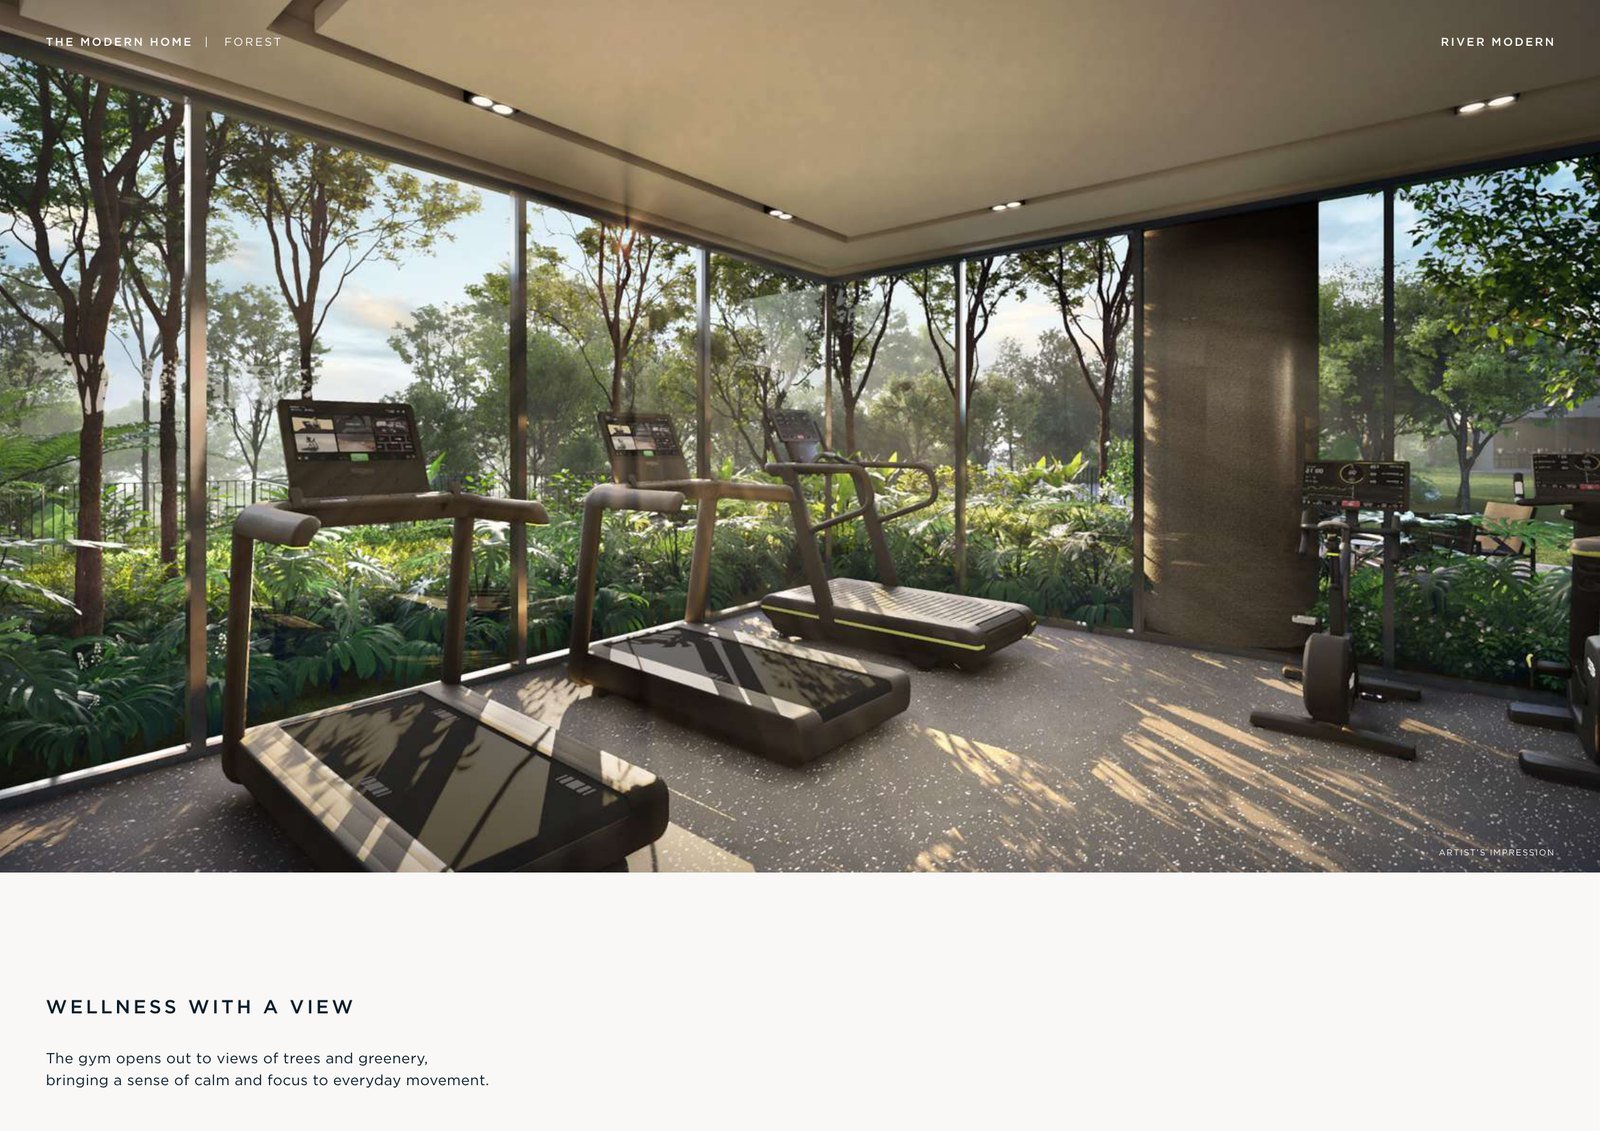
The wooded side: gymnasium and changing rooms, two sanctuaries, two garden lounges and two garden decks.
- Gymnasium
- Changing Room with Steam Room
- Forest Terrace
- Garden Lounge I
- Poolside Cove
- Forest Sanctuary I
- Forest Sanctuary II
- Garden Lounge II
- Garden Deck I
- Garden Deck II
The deck
Eight more of the forty-two
Below the deck
Arrival, retail and the through-block link
| No. | Facility | Level |
|---|---|---|
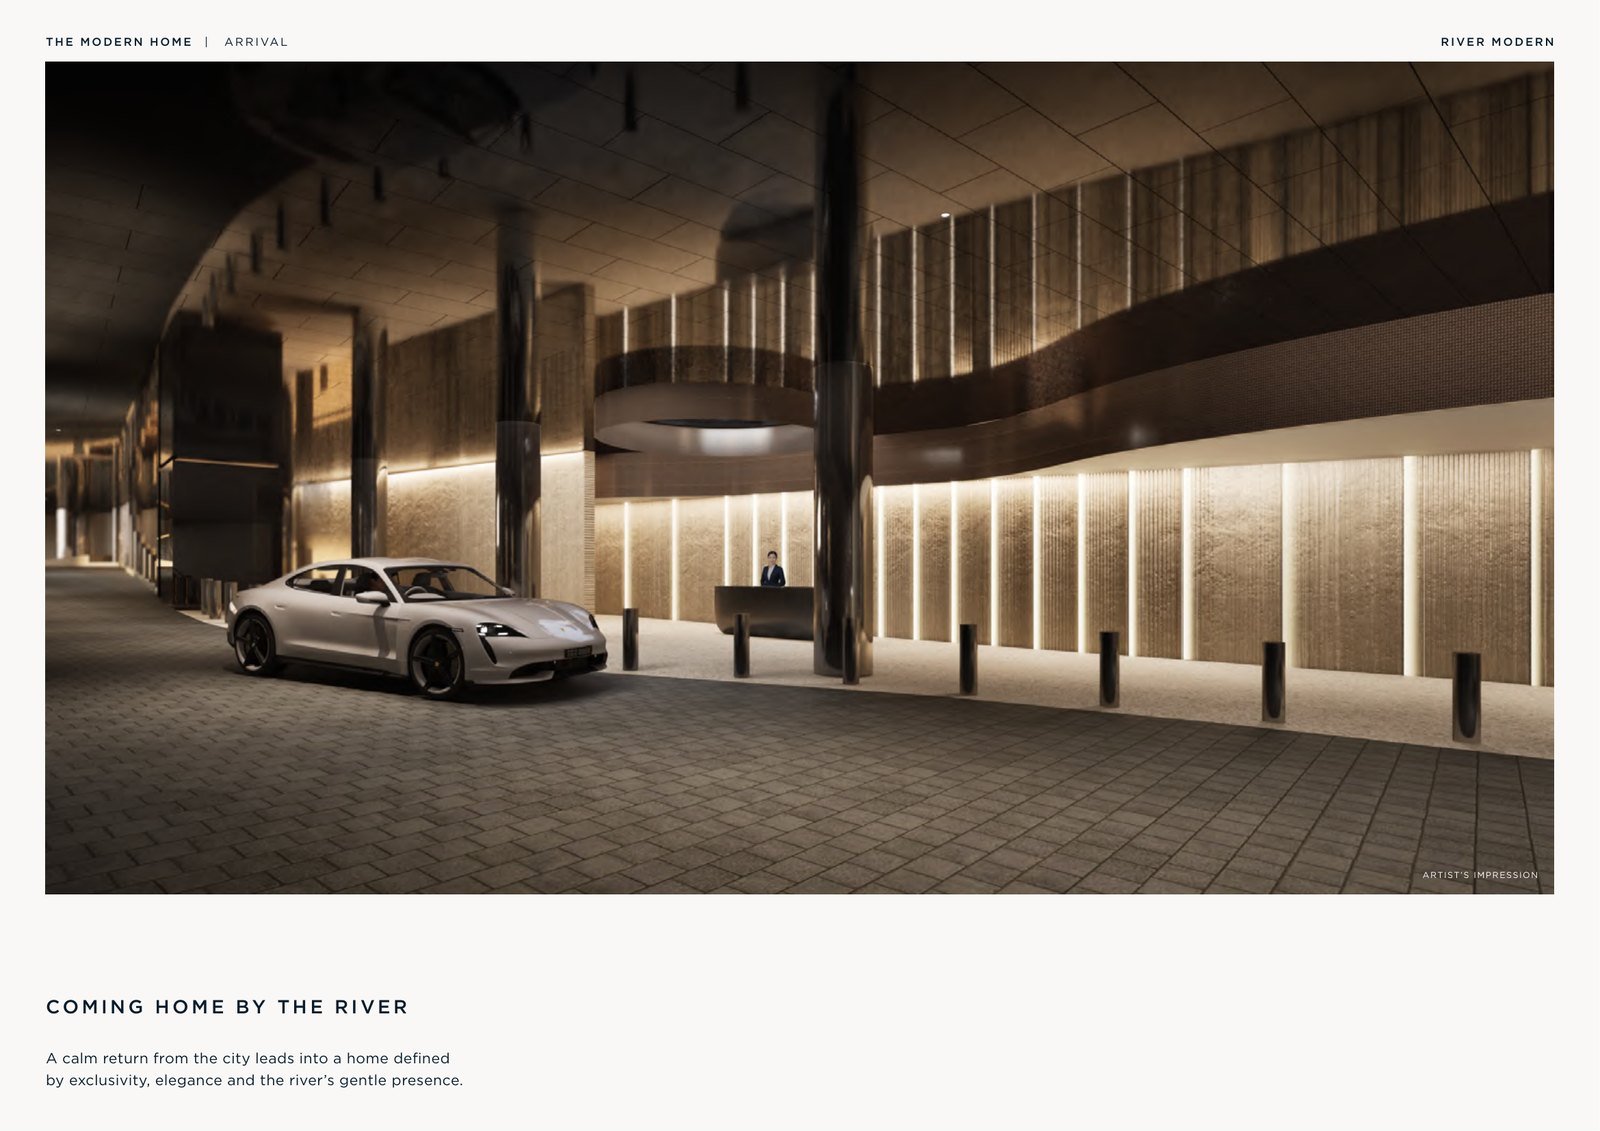
| 36 | Grand Arrival | Basement 1 |
| 37 | Side Gate | Basement 1 |
| 38 | Arrival Lounge | Lower 1st Storey |
| 39 | Shops / Restaurants | Lower 1st Storey |
| 40 | Management Office | Basement 1 |
| 41 | Bicycle Parking Spaces | Basement 1 |
| 42 | Bicycle Parking Spaces | Basement 2 |
| 45 | Through Block Link | Basement 2 |
Four items in the developer’s legend are not reproduced here: the genset, the bin centre, the substation and the roof water tank. They are plant, they are on the drawing as numbered pins, and a project page has no business advertising where they are.
River Modern
See it for yourself
The sales gallery shows the two-bedroom and four-bedroom layouts. I can arrange a viewing at a time that suits you.