River Valley Green · District 9
Four hundred and fifty-five homes
on top of Great World MRT
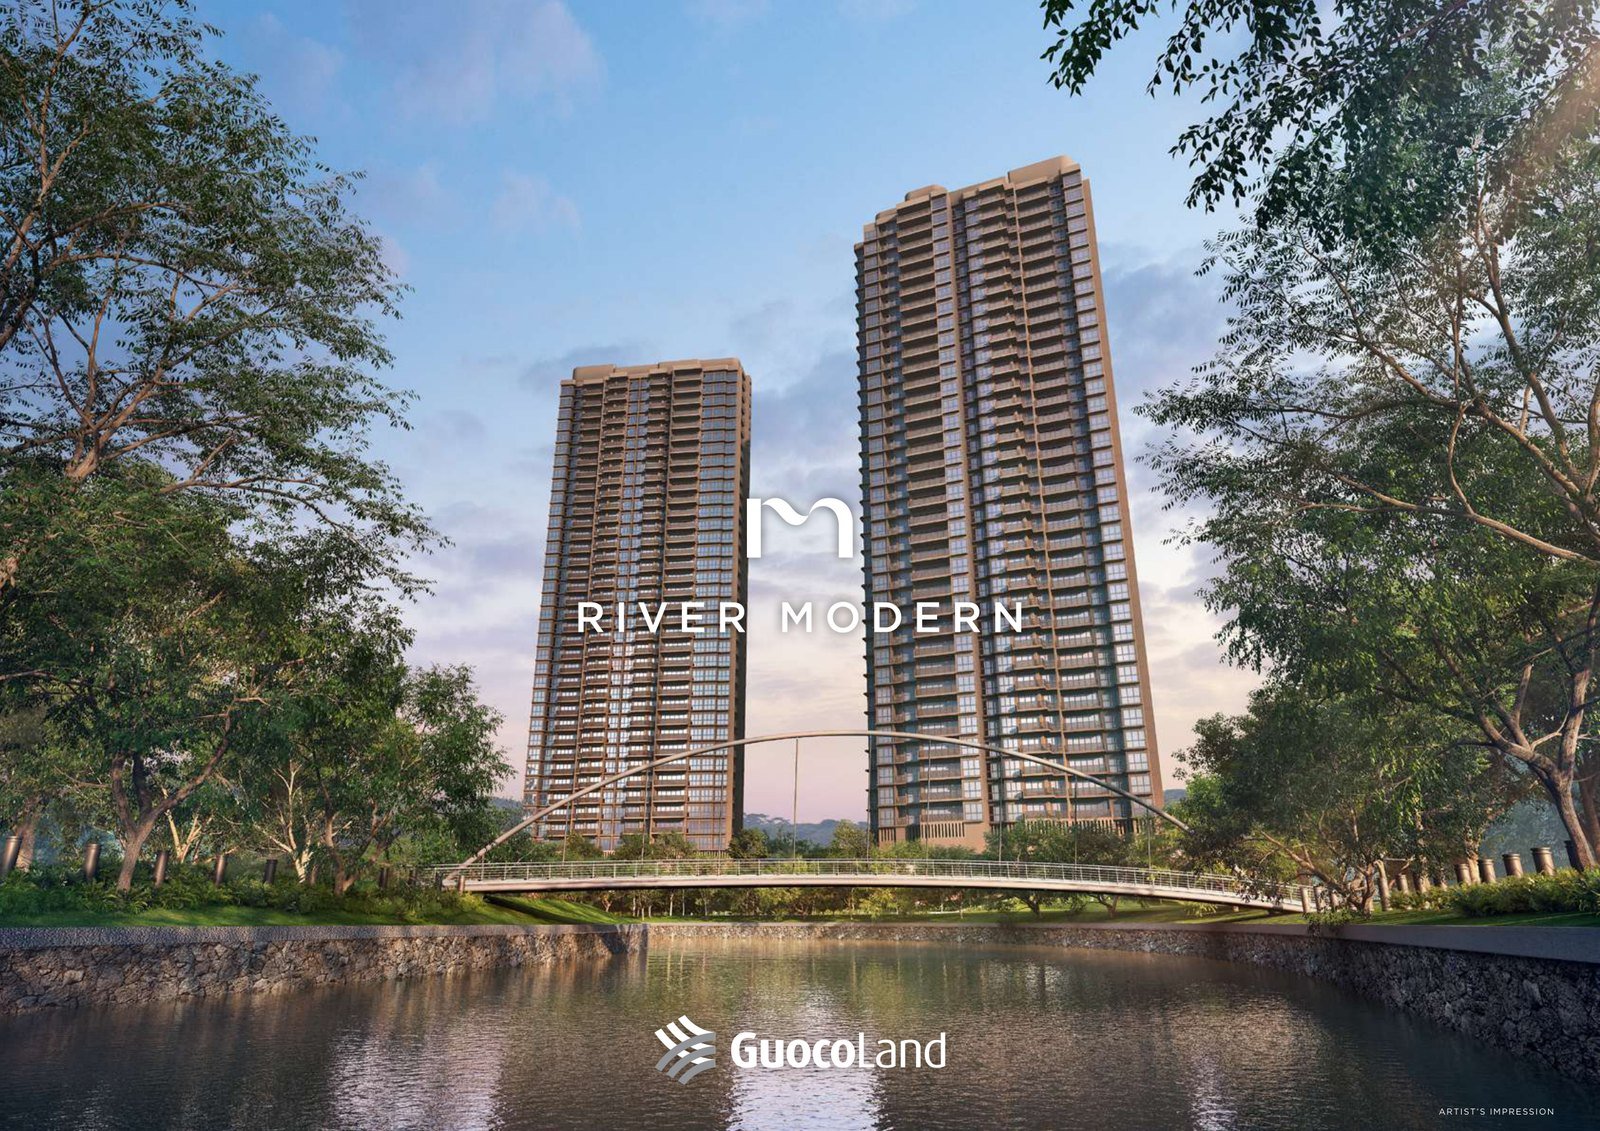
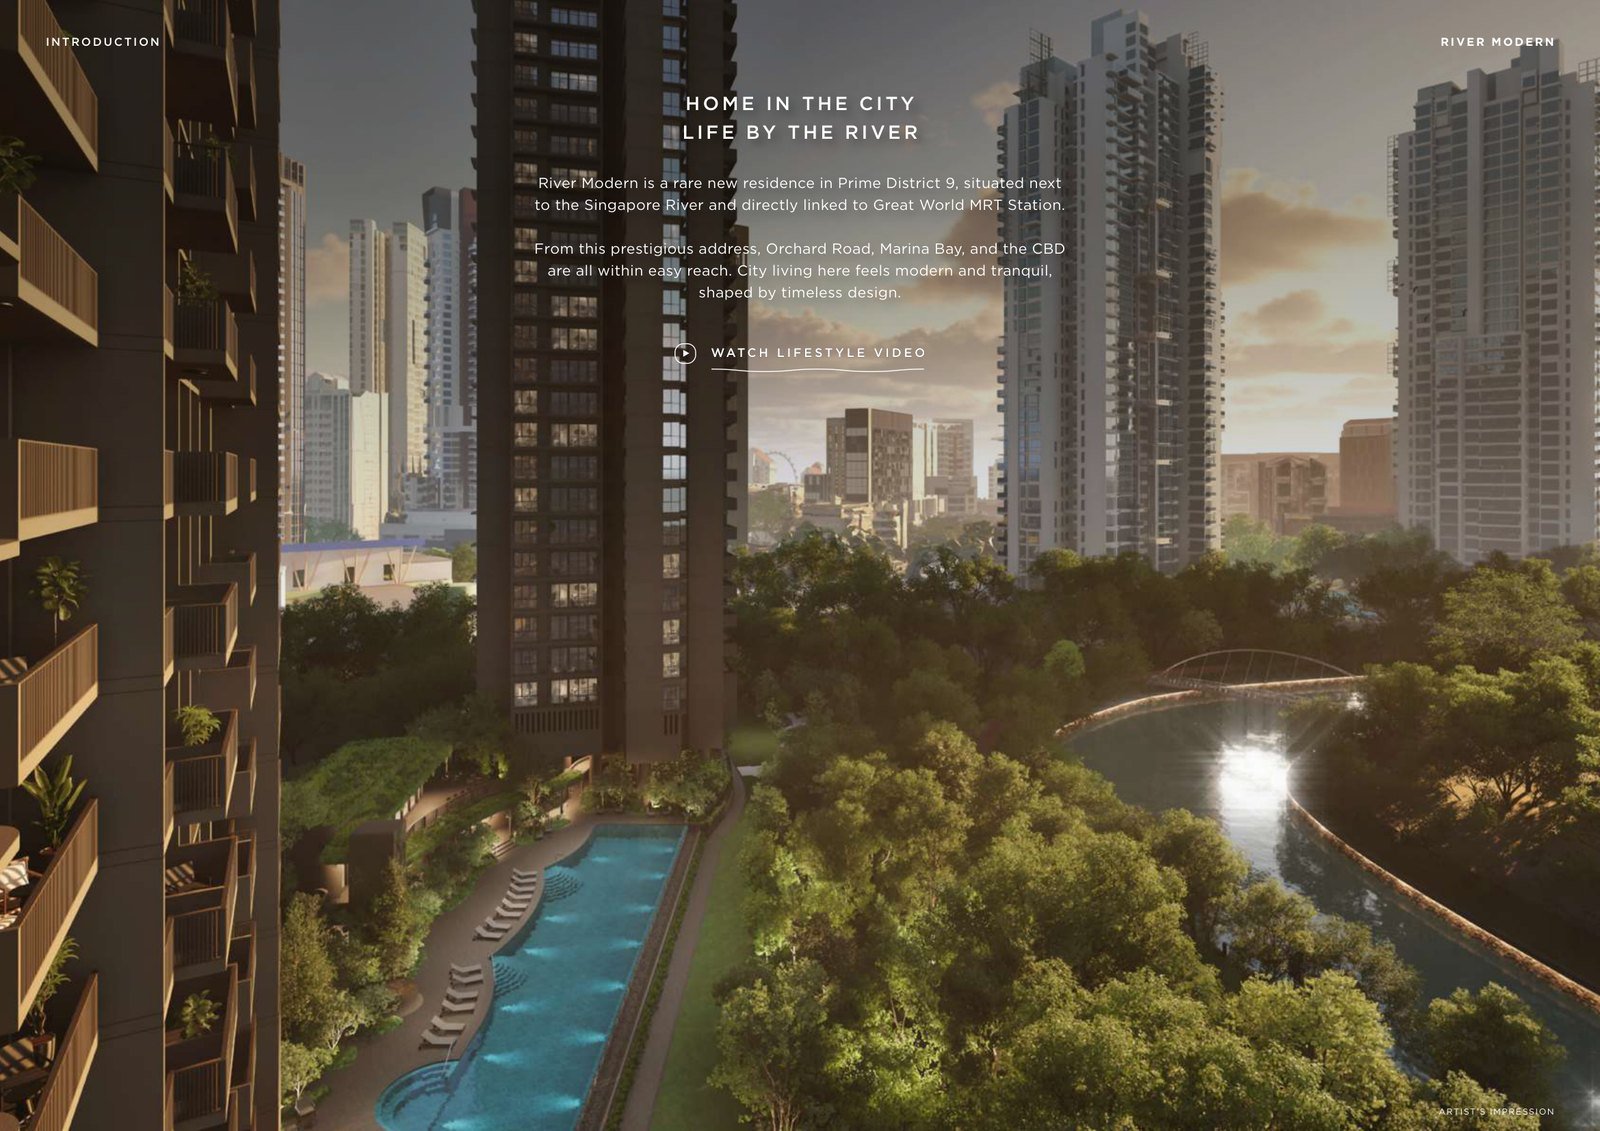
Two thirty-six-storey towers between Kim Seng Park and the Singapore River, connected to the station and the mall without going outside.
What this is
A riverfront site in District 9 with a station underneath it
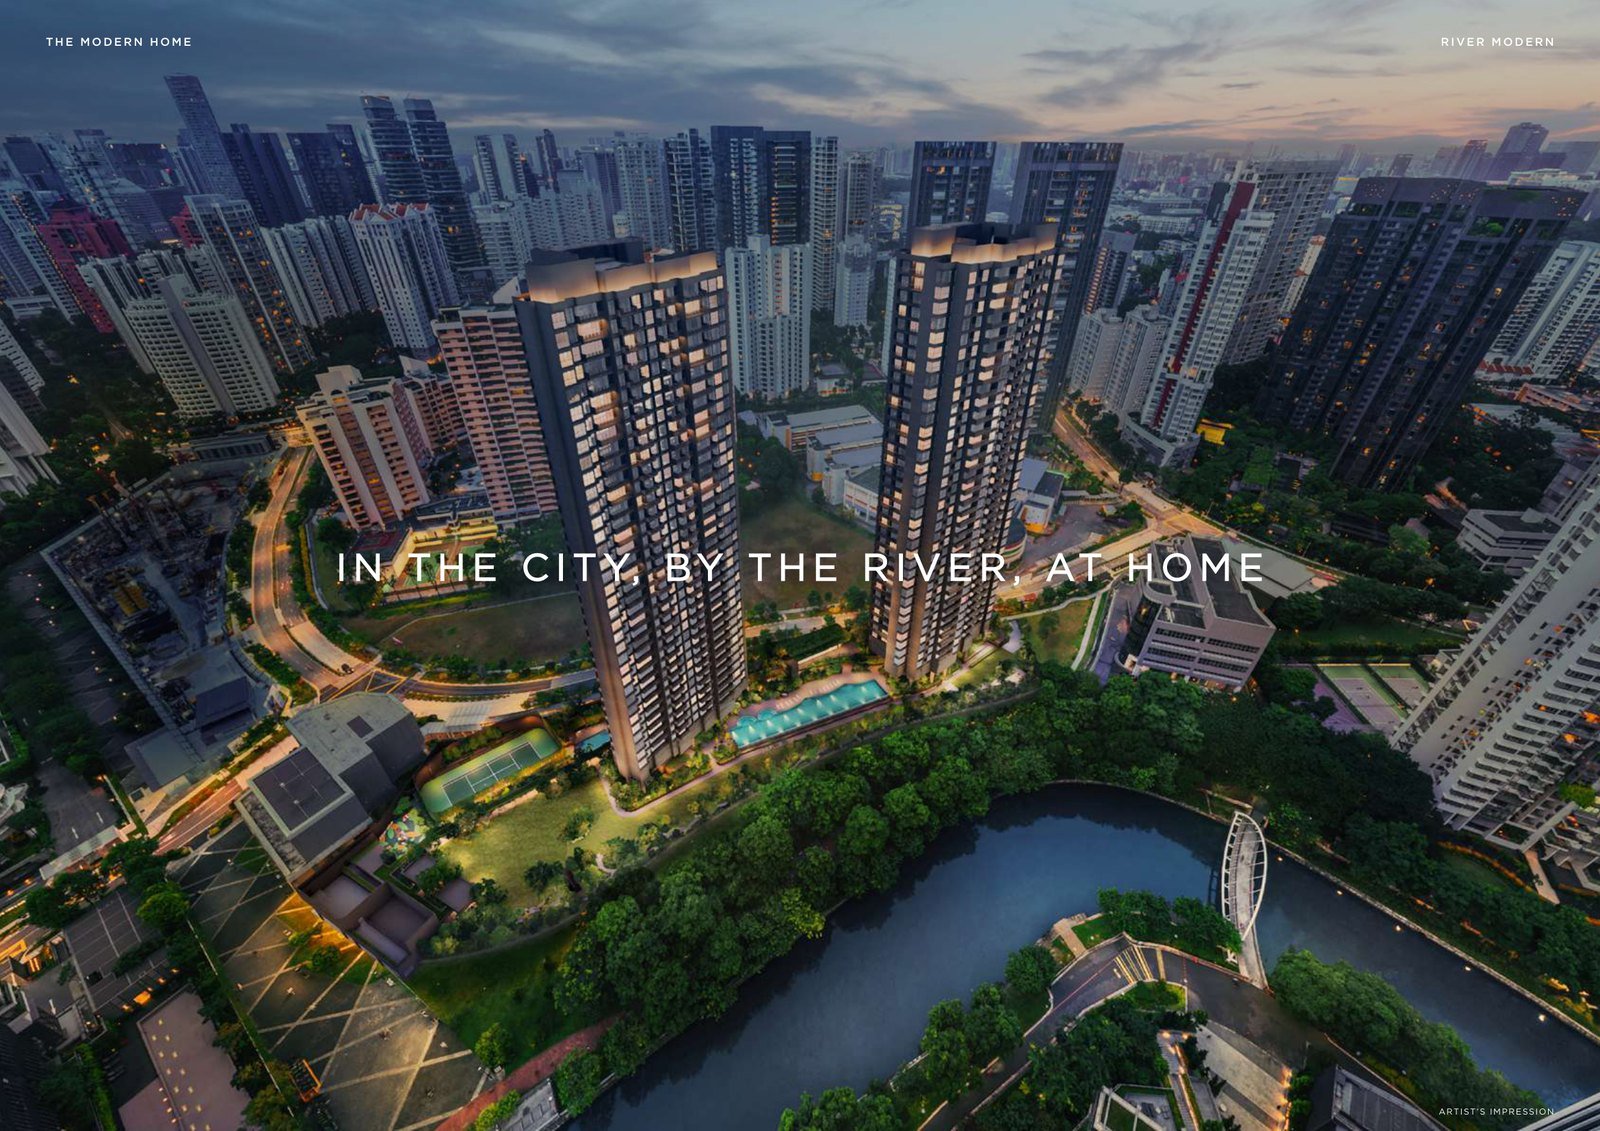
River Modern sits on the last parcel of River Valley Green, with Kim Seng Park and the Singapore River along its southern edge and Great World MRT station built into its first storey. GuocoLand paid $627,835,896 for the land in February 2025 and sold 90 per cent of the homes on one weekend in March 2026.
Everything on this site is either measured or sourced. The four documents I was given were all written before the launch — the marketing eBook still announces a “Target Sales Preview: Fri 20 February 2026” in the future tense, and the fact sheet inside it is headed, in its own words, draft preliminary. So the specification comes from the developer’s drawings and the rest comes from the public record: URA’s tender annex, GuocoLand’s SGX announcement and its two media releases, and the statutory particulars printed in the sales brochure.
The reconciliation
455, four times over
Unit counts are the figure most worth checking, because every other number on a project page hangs off them. This one holds from four directions, three of which cannot see each other.
The chart says one thing the fact sheet does not
Expanding the distribution chart does more than reproduce the total. It shows that every storey from the second to the thirty-sixth is identical — the same thirteen homes, thirty-five times — and that nobody lives on the first storey, which is the station concourse and the 6 shops. It also gives the split the fact sheet rounds: Tower 7 has seven homes to a floor and Tower 5 has six, which is 245 homes and 210 homes. GuocoLand’s own release confirms the seven-and-six arrangement in a single line of its annex.
The mix
Two to four bedrooms, and nothing else
| Bedrooms | Homes | Share | Sizes | Types | Sold at launch |
|---|---|---|---|---|---|
| 2 Bedroom | 175 | 38.5% | 538 – 689 sq ft | B1, B2, B3, B4 | 154 of 175 |
| 3 Bedroom | 210 | 46.2% | 797 – 1,109 sq ft | C1, C2, C3, C4, C5, C6 | 200 of 210 |
| 4 Bedroom | 70 | 15.4% | 1,464 – 1,830 sq ft | D1, D2 | 56 of 70 |
The two four-bedroom types are the only homes with a private lift — 70 of them, one stack in each tower — and GuocoLand says both enjoy a frontage of more than six metres facing the river. The full unit table and the stack map set out which type sits where.
The ground
Eighty per cent of the site is not building
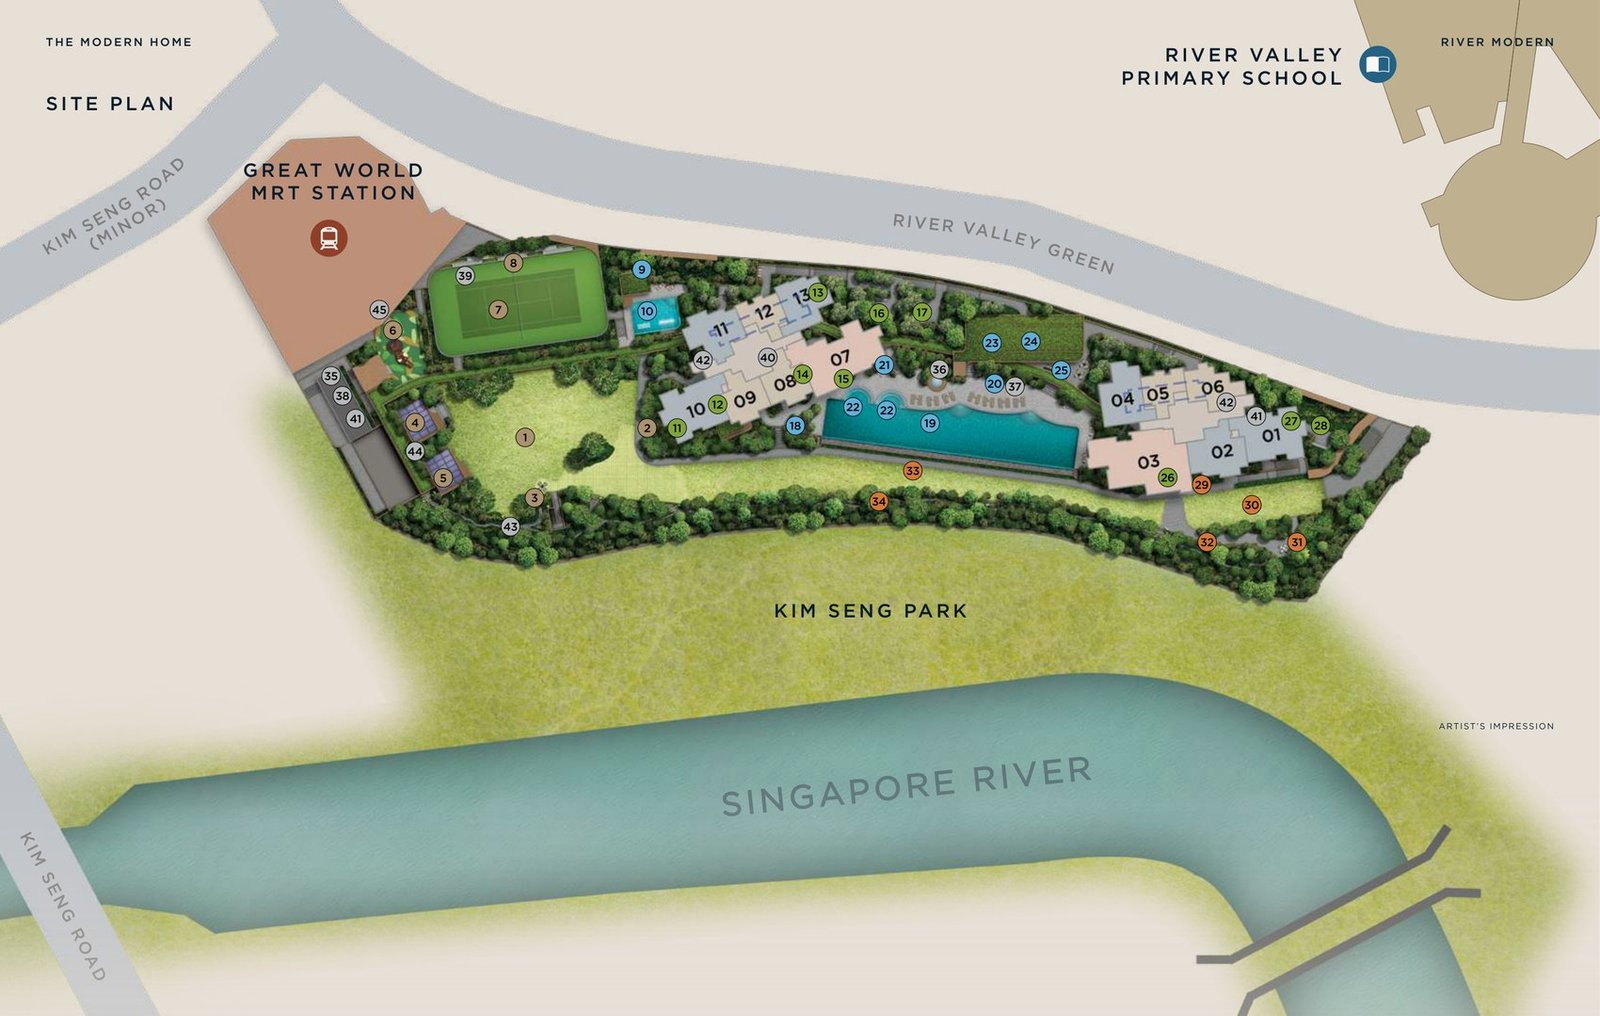
GuocoLand puts more than 80 per cent of the site area into landscaping and facilities, and raises the first homes about five storeys above the ground to free the deck below. The result is 42 numbered facilities in four landscape zones — Riverside, Lawn, Pool and Forest — running from a 170-metre nature trail at the river edge to a 50-metre infinity pool in the middle.
The site plan’s legend is re-set as text on the facilities page rather than published as a picture, which is how the four plant items in it are left out.
The school question
Across the road, and not yet in the register
GuocoLand’s media release says River Valley Primary School is “located right across the road”, and its amenity table calls it a one-minute walk by sheltered linkway. On the geography that is exactly right: the school’s registered address is 2 River Valley Green and River Modern’s are 5, 7 and 9 — the next addresses on the same road — with the school’s land boundary about 121 metres away.
The register that decides a Primary 1 ballot has not caught up. Queried on 13 September 2026, both OneMap’s School Query and MOE’s SchoolFinder returned no Home-School Distance record at all for any of the three addresses — while a control address queried in the same minute answered normally in both. River Valley Primary’s own published building layer codes 1,058 outlines within 1 km; River Modern’s is not among them, and the nearest one that is stands 85 metres away. The reason is in OneMap’s own disclaimer: the distance is computed from the building outline in the approved building plan, River Modern’s is dated 27 January 2026, and the published table was built in June 2026.
The location page sets out all six primary schools inside 2 km, and which two of them matter for the 2027 Phase 2C change.
What it sold for
The launch, as the developer reported it
| Bedrooms | Type | Size | From | Rate |
|---|---|---|---|---|
| 2 Bedroom | Type B1 | 538 sq ft | S$1,548,000 | S$2,877 psf |
| 3 Bedroom | Type C1 | 797 sq ft | S$2,298,000 | S$2,883 psf |
| 4 Bedroom | Type D1 | 1,464 sq ft | S$4,588,000 | S$3,134 psf |
On launch weekend the average achieved was S$3,266 psf and the highest S$3,693 psf, with 410 of 455 homes sold. Every one of the three starting prices above reproduces exactly from its own price and area, which is the only reason they are quoted here. These are launch figures, not today’s price list — ask me for the current one.
Questions
The things buyers actually ask
How many units are there at River Modern, and how are they arranged?
What is the tenure, and how much of the lease is left?
Is River Modern still available?
Is River Valley Primary School really within 1 km?
Which other primary schools are near River Modern?
How many car park lots are there?
When is River Modern expected to be completed?
Who is the developer?
River Modern
Ask what is actually left
Availability moves daily and this site does not guess at it. I will send you the current balance unit chart and the developer’s price list as issued.